
Herbie, Kathy, & Madison Phillips
Your Family Realtors
REALTOR®, CRS, ABR, GRI, IRES, NHSAC, 2 time RE/MAX Hall of Fame Winners
(972) 712-SOLD



BEDS5
BATHS5 full
SQUARE FEET3,730
MLS#20632195
STATUSActive
PROPERTY TYPEResidential - Single Family
SUBDIVISIONSky Ridge Addition
SCHOOLMelissa ISD
Property Description
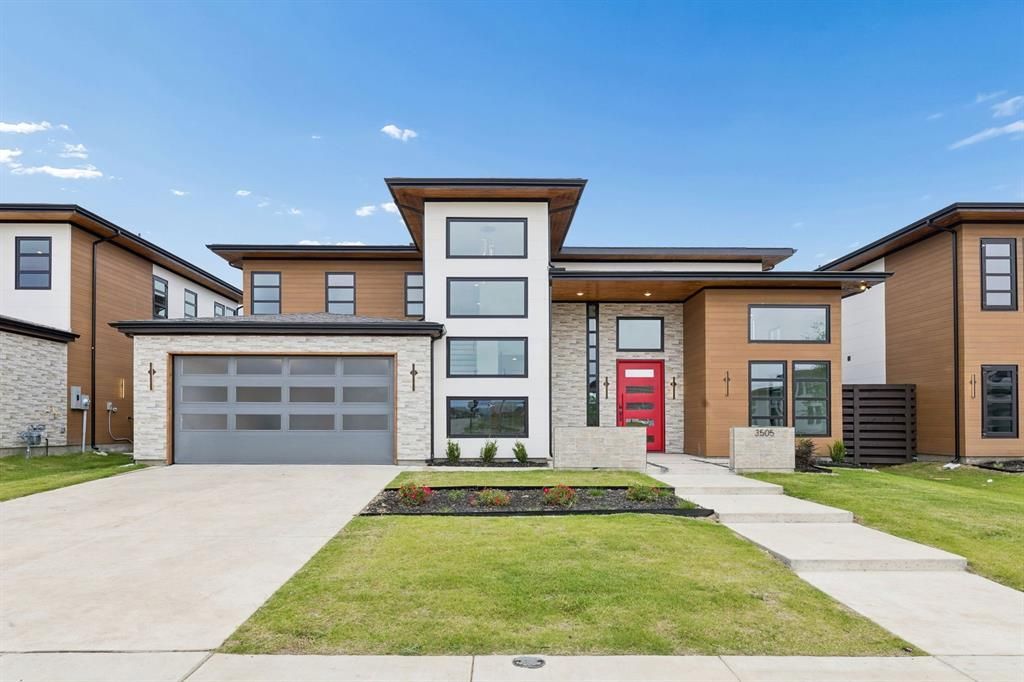
Welcome to 3505 Sky Ridge Lane at The Dawn, a thoughtfully designed pocket community in Melissa. Set on a generous 65' homesite, this move-in-ready Siena floorplan by Netze Homes pairs modern architecture with standard steel-frame construction, spray-foam insulation, and a whole-home dehumidifier. Five bedrooms, five full baths, a dedicated study, and an upstairs living area offer room to connect and space to make your own. Light-filled living and dining areas flow into a kitchen with a quartz waterfall island, walk-in pantry, KitchenAid appliances, 36-inch five-burner gas cooktop, built-in oven and microwave, and included refrigerator. Soft-close cabinetry, luxury vinyl plank flooring, and two electric fireplaces complement the interiors. A tankless water heater, two-zone Lennox HVAC, air filtration, zero-VOC finishes, and a 59 HERS Index Score round out the features. The first-floor primary suite offers a fireplace, freestanding soaking tub, frameless glass shower, floating quartz vanity, and walk-in closet. A downstairs guest bedroom with an ensuite bath welcomes visitors, while three upstairs bedrooms and a flexible living area provide room to unwind. Enjoy a covered patio, fenced yard with sod and irrigation, and a two-car garage with Wi-Fi-enabled opener. Located in top rated Melissa ISD, this home combines thoughtful construction with a small-neighborhood feel. 3.99% STARTING RATE PROMO! Builder will pay for a 2-1 temporary buydown on a 10-6 ARM. Year 1 at 3.99%, Year 2 at 4.99%, and Years 3–10 locked at a below-market 5.99%. Includes a future no lender fee refinance pledge. Must use preferred lender (CMG Home Loans). Reach out to a sales manager for full details. Come experience life at The Dawn.
Upcoming Open Houses
Open House Wednesday November 4th, 2:00pm - 6:00pm
Open House Thursday November 5th, 11:00am - 5:00pm
Open House Friday November 6th, 11:00am - 5:00pm
Open House Saturday November 7th, 10:00am - 5:00pm
Open House Sunday November 8th, 10:00am - 5:00pm
Open House Monday November 9th, 2:00pm - 6:00pm
Open House Tuesday November 10th, 2:00pm - 6:00pm
Property Features
Property Type: Residential - Single Family
Cooling: Ceiling Fan(s), Central Air, ENERGY STAR Qualified E
Fireplaces: 2
Garage: 2 car attached
Heating: ENERGY STAR Qualified Equipment, ENERGY STAR/ACCA R
Home Style: Mid-Century Modern, Prairie
Lot Size: 0.19 Acres
Roof Type: Composition
Year Built: 2026
Amenities
Decorative Lighting
Double Vanity
Flat Screen Wiring
High Speed Internet Available
Kitchen Island
Loft
Open Floorplan
Pantry
Walk-In Closet(s)
Covered Patio/Porch
Private Yard
Uncovered Courtyard
Feature Descriptions
Appliances: Dishwasher, Disposal, Gas Cooktop, Microwave, Refrigerator, Tankless Water Heater
Days on Site: 887
Exterior: Fiber Cement, Steel Siding
Fencing: Back Yard, Fenced, Gate, Wood
Fireplace: Electric
Flooring: Ceramic Tile, Luxury Vinyl Plank
Green Features: Appliances, Construction, Enhanced Air Filtration, Exposure/Shade, HVAC, Insulation, Lighting, Low Flow Commode, Mechanical Fresh Air, Thermostat, Waterheater, Windows
HOA Fee: 900/ Annually
Laundry: Electric Dryer Hookup, Utility Room, Washer Hookup
Lot: Few Trees, Interior Lot, Lrg. Backyard Grass, Sprinkler System, Subdivision
Lot Dimensions: 65x130
Parcel#: R1234500202201
Parking: Garage Single Door
Parking Notes: Garage Single Door
Patio/Porch: Covered
Utilities: City Sewer, City Water, Community Mailbox, Curbs, Sidewalk
Room Sizes
Living Room: 11.00 x 22.00 Level - 2
Bedroom: 11.00 x 12.00 Level - 2
Dining Room: 11.00 x 14.00 Level - 1
Bath-Full: 5.00 x 8.00 Level - 1
Office: 14.00 x 4.00 Level - 1
Kitchen: 11.00 x 22.00 Level - 1
Bedroom: 12.00 x 10.00 Level - 1
Bath-Primary: 12.00 x 10.00 Level - 1
Media Room: 11.00 x 14.00 Level - 2
Bedroom-Primary: 14.00 x 18.00 Level - 1
Bedroom: 11.00 x 12.00 Level - 2
Living Room: 20.00 x 22.00 Level - 1
Bedroom: 11.00 x 12.00 Level - 2
Local Schools
Elementary School: Harry Mckillop
School District: Melissa ISD
Listed By / Shown By
Listed By
Agency Name: HomesUSA.com
Agency Contact: 888-872-6006
Agent Name: Ben Caballero

Shown By
Agency Name: SoldTeam.com
Agent Name: Herbie, Kathy, & Madison Phillips Your Family Realtors
Agent Phone: (972) 712-SOLD

Estimate Your Payment
Estimated Payment
$ 3,667.46 per month $3,416.92 Principal & Interest $0.00 Property Tax (data not provided by mls) $250.54 Homeowner's InsuranceChange Payment Information

Herbie, Kathy, & Madison Phillips
Office: (972) 712-SOLD
Kathy: (214) 808-8484
Madison: (469) 740-3557
Herbie: (214) 534-9814
Email: SoldTeam@SoldTeam.com



 The data relating to real estate for sale on this web site comes in part from the IDX of the Multiple Listing Service of NTREIS. The data on this site may not be reproduced or redistributed and is only for those individuals viewing this web site. Real estate listings held by brokerage firms other than the brokers/agents with their own information using this site are marked with the NTREIS thumbnail logo and detailed information about them includes the name of the listing broker(s).
Privacy Policy / DMCA Notice / ADA Accessibility


This site is hosted, designed and copyright
© 1994 - 2026 by
Delta Media Group, Inc. -- Patent Pending --