
Herbie & Kathy Phillips
Your Family Realtors
REALTOR®, CRS, ABR, GRI, IRES, New Homes Expert
(972) 712-SOLD


BEDS3
BATHS2 full 1 partial
SQUARE FEET1,617
MLS#21311393
STATUSActive
PROPERTY TYPEResidential - Single Family
SUBDIVISIONElevon
SCHOOLCommunity ISD
Property Description
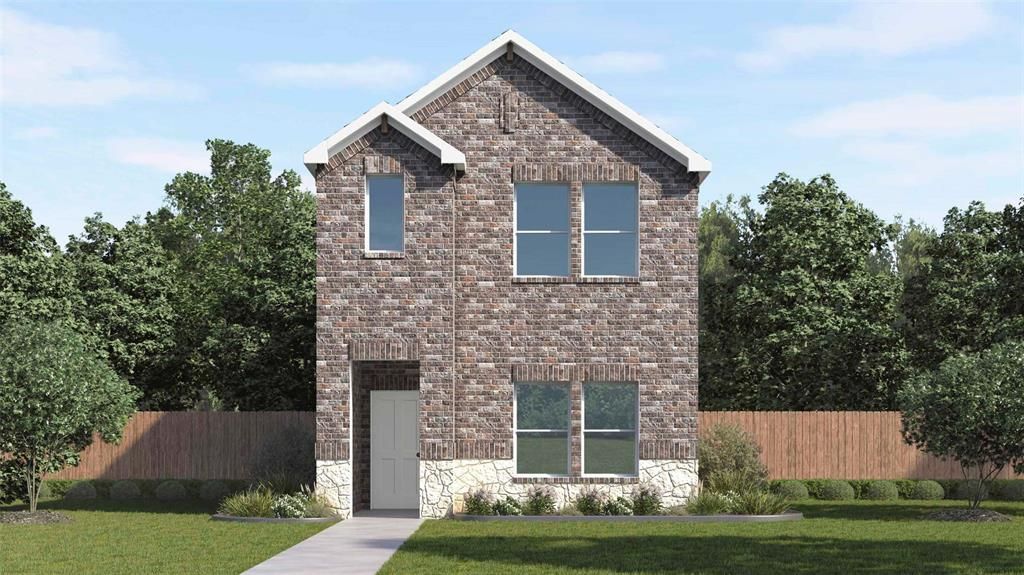
NEW! This beautiful home plan offers a blend of comfort and functionality, designed to accommodate a variety of lifestyles. The exterior of the home includes a custom and architecturally designed elevation. The front exterior of the home boasts divided light windows and a front facing garage with decorative hardware and handles on the garage door. Enter the home through the covered front porch that leads to the raised panel fiberglass insulated front door.Opening the door will lead you to a foyer entry that invites you to the rest of the home. The kitchen features 30” cabinets with hidden hinges, granite or quartz countertops, and stainless-steel appliances. The kitchen layout includes a built-in sink, dishwasher and large pantry for plenty of storage space.The large primary bedroom features an adjoined bathroom that will make getting ready in the mornings feel like a dream. The elongated vanity includes a sink, non-framed mirror and plenty of counter space. The primary bathroom also includes a walk-in shower and walk-in closet.This plan includes laminate wood plank in living areas and ½” carpet in bedrooms. Additional bonus features include a user-friendly smart home system and an innovative tech package.
Property Features
Property Type: Residential - Single Family
Cooling: Electric
Garage: 2 car attached
Heating: Natural Gas
Lot Size: 0.07 Acres
Year Built: 2026
Amenities
Cable TV Available
High Speed Internet Available
Feature Descriptions
Appliances: Dishwasher, Disposal, Electric Cooktop, Electric Oven, Microwave
Days on Site: 33
Flooring: Carpet, Laminate
HOA Fee: 155/ Monthly
Lot Dimensions: 0
Parcel#: 2892666
Parking: Driveway, Garage
Parking Notes: Driveway, Garage
Utilities: City Sewer, City Water
Local Schools
Elementary School: Nesmith
School District: Community ISD
Listed By / Shown By
Listed By
Agency Name: Jeanette Anderson Real Estate
Agency Contact: 469-620-8681
Agent Name: Kim Reasor
Shown By
Agency Name: SoldTeam.com
Agent Name: Herbie & Kathy Phillips Your Family Realtors
Agent Phone: (972) 712-SOLD

Estimate Your Payment
Estimated Payment
$ 1,233.83 per month $1,149.54 Principal & Interest $0.00 Property Tax (data not provided by mls) $84.29 Homeowner's InsuranceChange Payment Information

Herbie & Kathy Phillips
Office: (972) 712-SOLD
Kathy: (214) 808-8484
Madison: (469) 740-3557
Herbie: (214) 534-9814
Email: herbieandkathy@soldteam.com


 The data relating to real estate for sale on this web site comes in part from the IDX of the Multiple Listing Service of NTREIS. The data on this site may not be reproduced or redistributed and is only for those individuals viewing this web site. Real estate listings held by brokerage firms other than the brokers/agents with their own information using this site are marked with the NTREIS thumbnail logo and detailed information about them includes the name of the listing broker(s).
Privacy Policy / DMCA Notice / ADA Accessibility


This site is hosted, designed and copyright
© 1994 - 2026 by
Delta Media Group, Inc. -- Patent Pending --