
Herbie & Kathy Phillips
Your Family Realtors
REALTOR®, CRS, ABR, GRI, IRES, New Homes Expert
(972) 712-SOLD


BEDS6
BATHS4 full 1 partial
SQUARE FEET4,072
MLS#21293103
STATUSActive
PROPERTY TYPEResidential - Single Family
SUBDIVISIONDove Creek
SCHOOLProsper ISD
Property Description
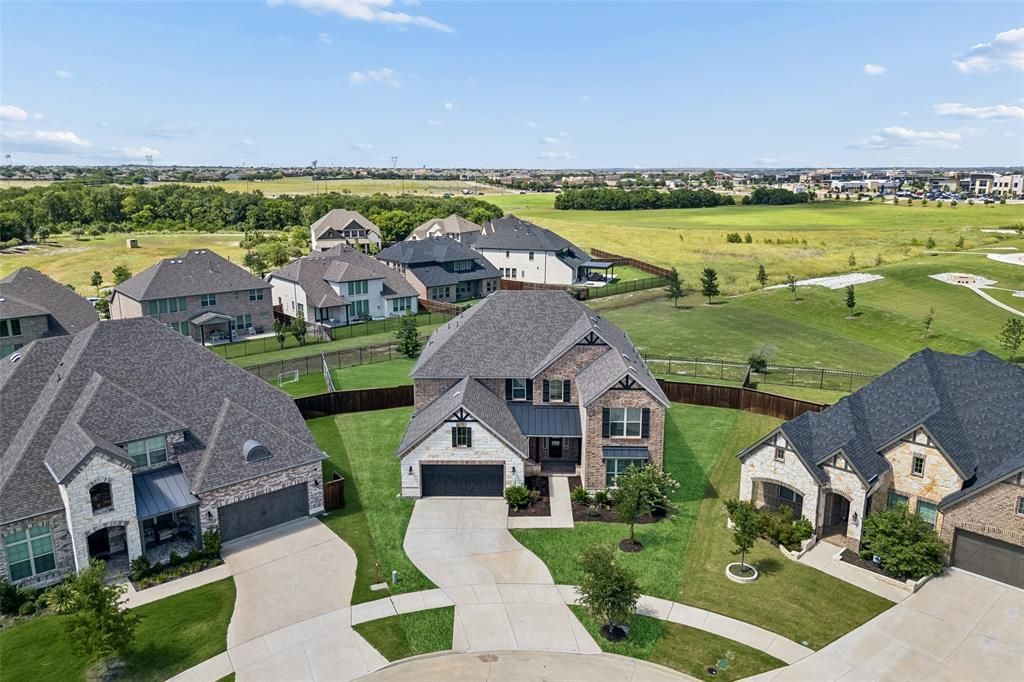
BELOW MARKET VALUE. PRICE TO SELL. Welcome to this exceptional 6-bedroom home situated on an oversized lot in the highly desirable Dove Creek community at 11994 Groverton Dr., Frisco,Texas, offering outstanding amenities and impressive curb appeal that makes a lasting first impression. PROSPER ISD! Designed with today's lifestyle in mind, this spacious two-story floor plan combines generous living areas with versatile spaces to accommodate a variety of needs. Upon entry, you're greeted by soaring ceilings and a stunning curved staircase that creates a grand and inviting foyer. At the heart of the home, the gourmet kitchen is anchored by a large center island and showcases white quartz countertops, a designer backsplash, stainless steel appliances, and a gas burner cooktop. With abundant cabinetry, generous prep space, and a functional layout. The open-concept design allows everyone to stay connected while enjoying the home's welcoming atmosphere. The private first-floor primary suite serves as a luxurious retreat, complete with a spa-inspired ensuite bath featuring a large soaking tub, oversized walk-in shower, and an impressive walk-in closet. Also located on the main level is a secondary bedroom and full bath, offering flexibility for guests, a home office, or multigenerational living. Upstairs, you'll find even more space to relax and entertain with a dedicated media room ideal for movie nights and a game room that provides the perfect gathering place for family and friends. Car enthusiasts and hobbyists will appreciate the oversized tandem 3-car garage, offering ample storage and workspace. Updates: Home was completely painted and new carpet installed in June 2026. You will love the covered patio overlooking a spacious backyard and peaceful greenspace, with endless possibilities for creating your dream outdoor oasis. With its thoughtful layout, abundant space, and desirable location, this home truly has it all.
Property Features
Property Type: Residential - Single Family
Cooling: Central Air
Fireplaces: 1
Garage: 3 car attached
Heating: Central
Lot Size: 0.28 Acres
Roof Type: Composition
Year Built: 2022
Amenities
Cable TV Available
Decorative Lighting
High Speed Internet Available
Feature Descriptions
Appliances: Dishwasher, Electric Oven, Gas Cooktop, Microwave
Community Features: Community Pool
Days on Site: 33
Exclusions: INCLUDES REFRIGERATOR, WASHER, DRYER.
Exterior: Brick
Fireplace: Gas Logs, Heatilator, Insert
Flooring: Carpet, Ceramic Tile, Wood
HOA Fee: 900/ Annually
Lot: Subdivision
Lot Dimensions: 0
Parcel#: R1249900H01201
Parking: Covered, Garage, Garage Door Opener, Garage Faces Front, Oversized
Parking Notes: Covered, Garage, Garage Door Opener, Garage Faces Fro
Swimming Pool: Yes
Utilities: City Sewer, City Water, Concrete
Local Schools
Elementary School: Jim and Betty Hughes
School District: Prosper ISD
Listed By / Shown By
Listed By
Agency Name: Redfin Corporation
Agency Contact: 972-954-4791
Agent Name: Cynthia Pierce
Shown By
Agency Name: SoldTeam.com
Agent Name: Herbie & Kathy Phillips Your Family Realtors
Agent Phone: (972) 712-SOLD

Estimate Your Payment
Estimated Payment
$ 2,984.35 per month $2,780.47 Principal & Interest $0.00 Property Tax (data not provided by mls) $203.88 Homeowner's InsuranceChange Payment Information

Herbie & Kathy Phillips
Office: (972) 712-SOLD
Kathy: (214) 808-8484
Madison: (469) 740-3557
Herbie: (214) 534-9814
Email: herbieandkathy@soldteam.com


 The data relating to real estate for sale on this web site comes in part from the IDX of the Multiple Listing Service of NTREIS. The data on this site may not be reproduced or redistributed and is only for those individuals viewing this web site. Real estate listings held by brokerage firms other than the brokers/agents with their own information using this site are marked with the NTREIS thumbnail logo and detailed information about them includes the name of the listing broker(s).
Privacy Policy / DMCA Notice / ADA Accessibility


This site is hosted, designed and copyright
© 1994 - 2026 by
Delta Media Group, Inc. -- Patent Pending --