
Herbie & Kathy Phillips
Your Family Realtors
REALTOR®, CRS, ABR, GRI, IRES, New Homes Expert
(972) 712-SOLD


BEDS5
BATHS3 full 1 partial
SQUARE FEET3,521
MLS#21297981
STATUSActive
PROPERTY TYPEResidential - Single Family
SUBDIVISIONParkside Village
SCHOOLAllen ISD
Property Description
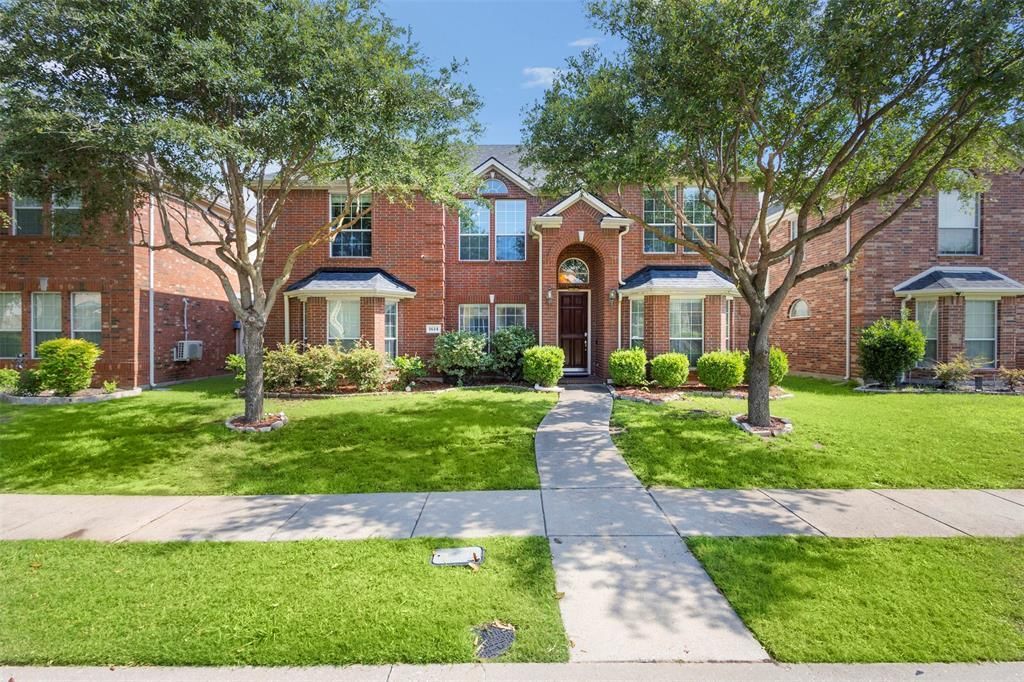
1614 Mammoth Drive — Spacious Living in Allen's Parkside VillageBrand new AC + new ROOF (both June 2026). This beautifully spacious 5-bed, 3.5-bath home offers large, flexible living designed for the way you really live. Set on a low-maintenance lot in sought-after Parkside Village, it is a rare find in one of Allen's most established neighborhoods — zoned to all A+ rated schools and priced to move.Step inside to soaring vaulted ceilings and an open, light-filled layout featuring three distinct living areas plus a versatile upstairs loft — room for everyone to gather or retreat. The kitchen flows effortlessly into the breakfast nook and adjoining living space, while a cozy gas-log fireplace anchors the heart of the home. Hosting is effortless here, whether it is a quiet family dinner or a full house of guests.A first-floor primary suite delivers privacy and convenience, with four additional bedrooms upstairs — ideal for family, guests, or a dedicated home office. The loft adds a bonus flex space perfect for a playroom, media room, or second living area.Thoughtful upgrades include sound-system wiring, energy-efficient 13 to 15 SEER air conditioning, ceramic tile flooring, a full sprinkler system, and a side and rear-entry two-car garage. Step outside and enjoy being just 2 minutes on foot from scenic walking trails and a beautiful lake — your daily dose of nature is right at your doorstep. Whether you enjoy morning walks, evening jogs, or simply unwinding by the water, this location delivers the lifestyle most only dream about.Zoned to the highly acclaimed Allen ISD with all A+ rated schools — Carlena Chandler Elementary, Pete Ford Middle, and nationally recognized Allen High School. Minutes from US-75, premier shopping, dining, entertainment, and major employers. Everything Allen has to offer is within easy reach.Motivated seller — bring your best offer and schedule your private showing today.
Property Features
Property Type: Residential - Single Family
Cooling: Central Air
Fireplaces: 1
Garage: 2 car attached
Heating: Central
Lot Size: 0.15 Acres
Roof Type: Composition
Year Built: 2007
Amenities
Cathedral Ceiling(s)
High Speed Internet Available
Pantry
Walk-In Closet(s)
Feature Descriptions
Appliances: Dishwasher, Microwave, Refrigerator
Days on Site: 33
Exterior: Brick
Fireplace: Living Room
HOA Fee: 484/ Annually
Lot: Subdivision
Lot Dimensions: 0
Parcel#: R902400C00301
Parking: Garage, Garage Door Opener
Parking Notes: Garage, Garage Door Opener
Utilities: Concrete
Room Sizes
Bedroom-Primary: 15.00 x 18.00 Level - 1
Kitchen: 12.00 x 12.00 Level - 1
Bedroom: 10.00 x 14.00 Level - 2
Bedroom: 13.00 x 14.00 Level - 2
Bedroom: 10.00 x 14.00 Level - 2
Living Room: 16.00 x 20.00 Level - 1
Game Room: 13.00 x 12.00 Level - 2
Local Schools
Elementary School: Chandler
School District: Allen ISD
Listed By / Shown By
Listed By
Agency Name: HomeSmart
Agency Contact: 713-855-5563
Agent Name: Yves Yongoueth
Shown By
Agency Name: SoldTeam.com
Agent Name: Herbie & Kathy Phillips Your Family Realtors
Agent Phone: (972) 712-SOLD

Estimate Your Payment
Estimated Payment
$ 2,667.98 per month $2,485.72 Principal & Interest $0.00 Property Tax (data not provided by mls) $182.26 Homeowner's InsuranceChange Payment Information

Herbie & Kathy Phillips
Office: (972) 712-SOLD
Kathy: (214) 808-8484
Madison: (469) 740-3557
Herbie: (214) 534-9814
Email: herbieandkathy@soldteam.com


 The data relating to real estate for sale on this web site comes in part from the IDX of the Multiple Listing Service of NTREIS. The data on this site may not be reproduced or redistributed and is only for those individuals viewing this web site. Real estate listings held by brokerage firms other than the brokers/agents with their own information using this site are marked with the NTREIS thumbnail logo and detailed information about them includes the name of the listing broker(s).
Privacy Policy / DMCA Notice / ADA Accessibility


This site is hosted, designed and copyright
© 1994 - 2026 by
Delta Media Group, Inc. -- Patent Pending --