
Herbie & Kathy Phillips
Your Family Realtors
REALTOR®, CRS, ABR, GRI, IRES, New Homes Expert
(972) 712-SOLD


BEDS4
BATHS3 full 1 partial
SQUARE FEET5,020
MLS#21342303
STATUSActive
PROPERTY TYPEResidential - Single Family
SUBDIVISIONCrestview Add
SCHOOLSherman ISD
Property Description
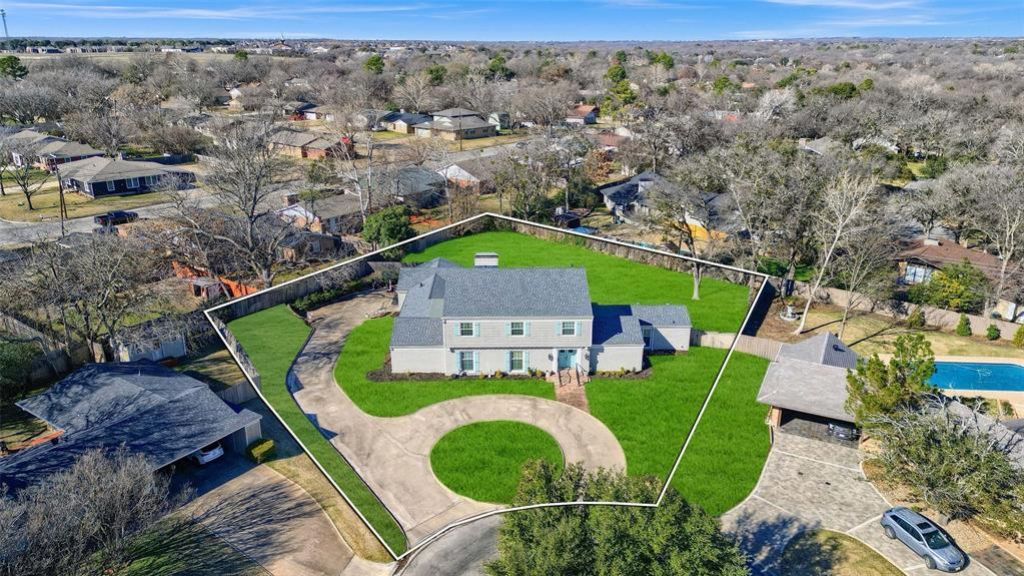
Built by Donald Mayes and now beautifully remodeled, this exceptional 4-bedroom, 3.5-bath home is a true masterpiece in prestigious West Sherman. Blending timeless craftsmanship with thoughtful modern updates, this home is designed for both comfortable living and unforgettable entertaining. Situated on a generous 0.52-acre lot, there's plenty of space to build the backyard of your dreams—add a pool, outdoor kitchen, or custom landscaping to create your perfect private retreat. Step inside to discover a sophisticated, spacious layout with three living areas that offer flexible space for a game room, home office, or cozy den. The oversized formal dining room is perfect for hosting dinner parties or family gatherings. The luxurious downstairs primary suite is a standout feature, offering not one—but two—spa-inspired bathrooms and large, adjoining walk-in closets. It's a personal retreat that combines beauty, function, and comfort. Every inch of this home has been thoughtfully updated with high-end finishes, quality materials, and an eye for detail. The gourmet kitchen opens into the main living area, creating a seamless flow that’s ideal for both daily life and entertaining. Located in one of Sherman’s most sought-after neighborhoods, you’ll enjoy quiet streets, mature trees, and a convenient location close to shopping, dining, schools, and the new Texas Instruments and Global Wafers plants. Homes of this caliber don’t come around often—schedule your private showing today and experience the perfect blend of luxury and livability!
Property Features
Property Type: Residential - Single Family
Cooling: Ceiling Fan(s), Central Air, Electric
Fireplaces: 2
Garage: 2 car attached
Heating: Central, Electric
Home Style: Modern Farmhouse
Lot Size: 0.55 Acres
Roof Type: Composition, Shingle
Year Built: 1957
Amenities
Built-in Features
Decorative Lighting
Eat-in Kitchen
High Speed Internet Available
Kitchen Island
Pantry
Walk-In Closet(s)
Feature Descriptions
Appliances: Dishwasher, Disposal, Electric Oven, Gas Range, Gas Water Heater, Microwave, Double Oven, Plumbed For Gas in Kitchen, Trash Compactor
Body of Water: Texoma
Exterior: Brick, Siding
Fireplace: Decorative, Living Room
Lot Dimensions: 0
Parcel#: 158857
Parking: Additional Parking
Parking Notes: Additional Parking
Utilities: Cable Available, City Sewer, City Water
Local Schools
Elementary School: Henry W Sory
School District: Sherman ISD
Listed By / Shown By
Listed By
Agency Name: Easy Life Realty
Agency Contact: 903-224-5171
Agent Name: Lisa Hitchcock
Shown By
Agency Name: SoldTeam.com
Agent Name: Herbie & Kathy Phillips Your Family Realtors
Agent Phone: (972) 712-SOLD

Estimate Your Payment
Estimated Payment
$ 3,197.82 per month $2,979.36 Principal & Interest $0.00 Property Tax (data not provided by mls) $218.46 Homeowner's InsuranceChange Payment Information

Herbie & Kathy Phillips
Office: (972) 712-SOLD
Kathy: (214) 808-8484
Madison: (469) 740-3557
Herbie: (214) 534-9814
Email: herbieandkathy@soldteam.com


 The data relating to real estate for sale on this web site comes in part from the IDX of the Multiple Listing Service of NTREIS. The data on this site may not be reproduced or redistributed and is only for those individuals viewing this web site. Real estate listings held by brokerage firms other than the brokers/agents with their own information using this site are marked with the NTREIS thumbnail logo and detailed information about them includes the name of the listing broker(s).
Privacy Policy / DMCA Notice / ADA Accessibility


This site is hosted, designed and copyright
© 1994 - 2026 by
Delta Media Group, Inc. -- Patent Pending --