
Herbie & Kathy Phillips
Your Family Realtors
REALTOR®, CRS, ABR, GRI, IRES, New Homes Expert
(972) 712-SOLD


BEDS4
BATHS2 full 1 partial
SQUARE FEET3,554
MLS#21338726
STATUSActive
PROPERTY TYPEResidential - Single Family
SUBDIVISIONG-0495 HILBURN AMBROSE A-G0495
SCHOOLDenison ISD
Property Description
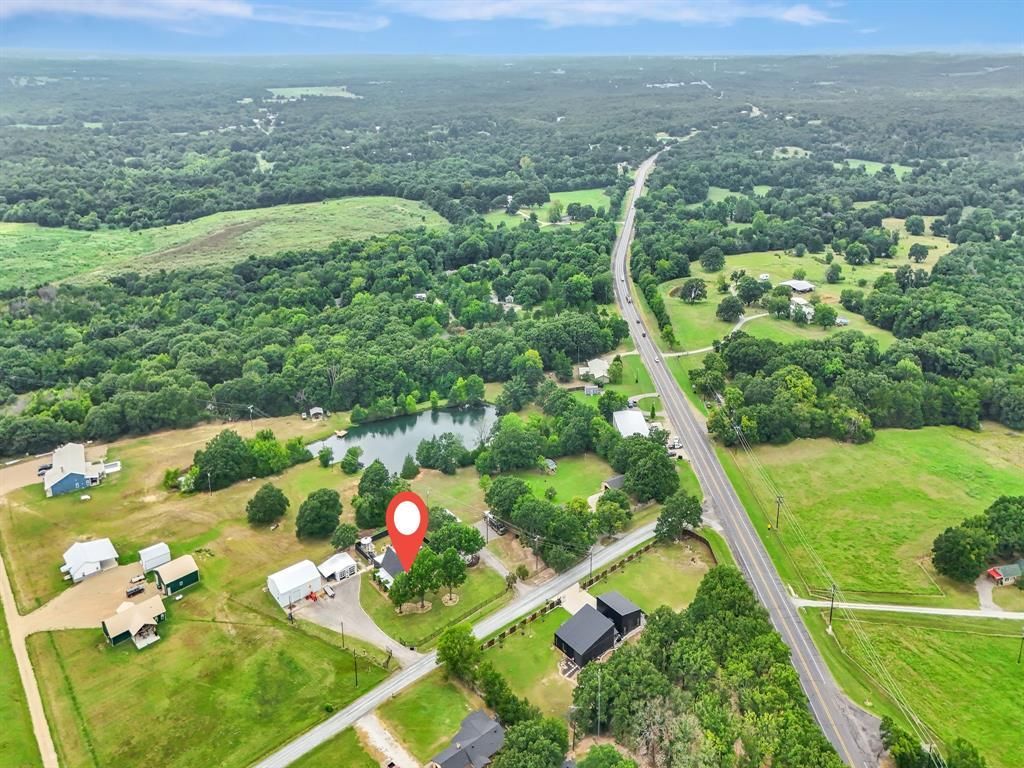
Experience refined country living just minutes from Lake Texoma in this impeccably remodeled estate on 1.7 beautifully landscaped acres. Every detail has been thoughtfully redesigned, creating a home that feels brand new while maintaining the warmth and character of an established property. Designed for everyday living and entertaining, the open-concept floor plan features a stunning chef's kitchen with an oversized center island, premium KitchenAid stainless steel appliances, abundant cabinetry, and expansive windows that fill the home with natural light while showcasing panoramic views. The kitchen flows seamlessly into the spacious living area and covered outdoor entertaining spaces, making it ideal for gatherings. Designer finishes are showcased throughout, and the home has been meticulously maintained by its decorator owner. A remarkable 21' x 23' family rm addition blends seamlessly with the original home, offering flexibility as a game rm, media rm, entertainment space, or multi-generational living area. Step outside to multiple covered patios and inviting outdoor sitting areas surrounded by mature, professionally landscaped grounds. A standout feature is the impressive 2,400-square-foot insulated shop with 240-volt power and an air compressor, perfect for hobbyists, business owners, or outdoor enthusiasts. Additional insulated building offers endless possibilities as a guest house, private office, studio, or mother-in-law suite with the addition of interior walls. Additional amenities include a fully fenced property with electronic gated entrance, RV parking with 50-amp hookup, covered boat parking, invisible pet fence, abundant guest parking, and ample space for recreational vehicles and equipment. Combining luxury finishes, outstanding functionality, and an unbeatable location near Lake Texoma, this exceptional property offers the perfect blend of elegance, comfort, and versatility. This one-of-a-kind estate truly has it all.
Property Features
Property Type: Residential - Single Family
Cooling: Ceiling Fan(s), Electric
Fireplaces: 1
Garage: 2 car attached
Heating: Central, Electric
Home Style: Traditional
Lot Size: 1.73 Acres
Roof Type: Composition, Metal
Year Built: 1986
Amenities
Built-in Features
Cable TV Available
Chandelier
Decorative Lighting
Double Vanity
Flat Screen Wiring
High Speed Internet Available
Kitchen Island
Natural Woodwork
Open Floorplan
Pantry
Walk-In Closet(s)
Covered Patio/Porch
Feature Descriptions
Appliances: Dishwasher, Disposal, Electric Cooktop, Electric Oven, Microwave, Double Oven
Exclusions: Washer, dryer, fridge
Exterior: Brick
Fencing: Back Yard, Fenced, Full, Wood
Fireplace: Brick, Family Room
Flooring: Carpet, Ceramic Tile, Hardwood, Wood
Laundry: Full Size W/D Area, Dryer Hookup, Washer Hookup
Lot: Acreage, Landscaped, Lrg. Backyard Grass
Lot Dimensions: 0
Parcel#: 117396
Parking: Additional Parking, Boat, Carport, Detached Carport, Driveway, Electric Gate, Enclosed, Epoxy Flooring, Garage, Garage Door Opener
Parking Notes: Additional Parking, Boat, Carport, Detached Carport, D
Patio/Porch: Covered
Pool: In Ground, Outdoor Pool, Salt Water, Vinyl
Swimming Pool: Yes
Utilities: Aerobic Septic, City Water
Room Sizes
Bedroom-Primary: 13.00 x 16.00 Level - 1
Bedroom: 13.00 x 12.00 Level - 2
Bedroom: 15.00 x 13.00 Level - 1
Living Room: 26.00 x 18.00 Level - 1
Kitchen: 19.00 x 18.00 Level - 1
Local Schools
Elementary School: Lamar
School District: Denison ISD
Listed By / Shown By
Listed By
Agency Name: Keller Williams Prosper Celina
Agency Contact: 972-382-8882
Agent Name: Cami Hobbs Riley
Shown By
Agency Name: SoldTeam.com
Agent Name: Herbie & Kathy Phillips Your Family Realtors
Agent Phone: (972) 712-SOLD

Estimate Your Payment
Estimated Payment
$ 5,123.34 per month $4,773.34 Principal & Interest $0.00 Property Tax (data not provided by mls) $350.00 Homeowner's InsuranceChange Payment Information

Herbie & Kathy Phillips
Office: (972) 712-SOLD
Kathy: (214) 808-8484
Madison: (469) 740-3557
Herbie: (214) 534-9814
Email: herbieandkathy@soldteam.com


 The data relating to real estate for sale on this web site comes in part from the IDX of the Multiple Listing Service of NTREIS. The data on this site may not be reproduced or redistributed and is only for those individuals viewing this web site. Real estate listings held by brokerage firms other than the brokers/agents with their own information using this site are marked with the NTREIS thumbnail logo and detailed information about them includes the name of the listing broker(s).
Privacy Policy / DMCA Notice / ADA Accessibility


This site is hosted, designed and copyright
© 1994 - 2026 by
Delta Media Group, Inc. -- Patent Pending --