
Herbie & Kathy Phillips
Your Family Realtors
REALTOR®, CRS, ABR, GRI, IRES, New Homes Expert
(972) 712-SOLD


BEDS4
BATHS2 full 1 partial
SQUARE FEET2,279
MLS#21339991
STATUSActive
PROPERTY TYPEResidential - Single Family
SUBDIVISIONSummit At Westridge The
SCHOOLFrisco ISD
Property Description
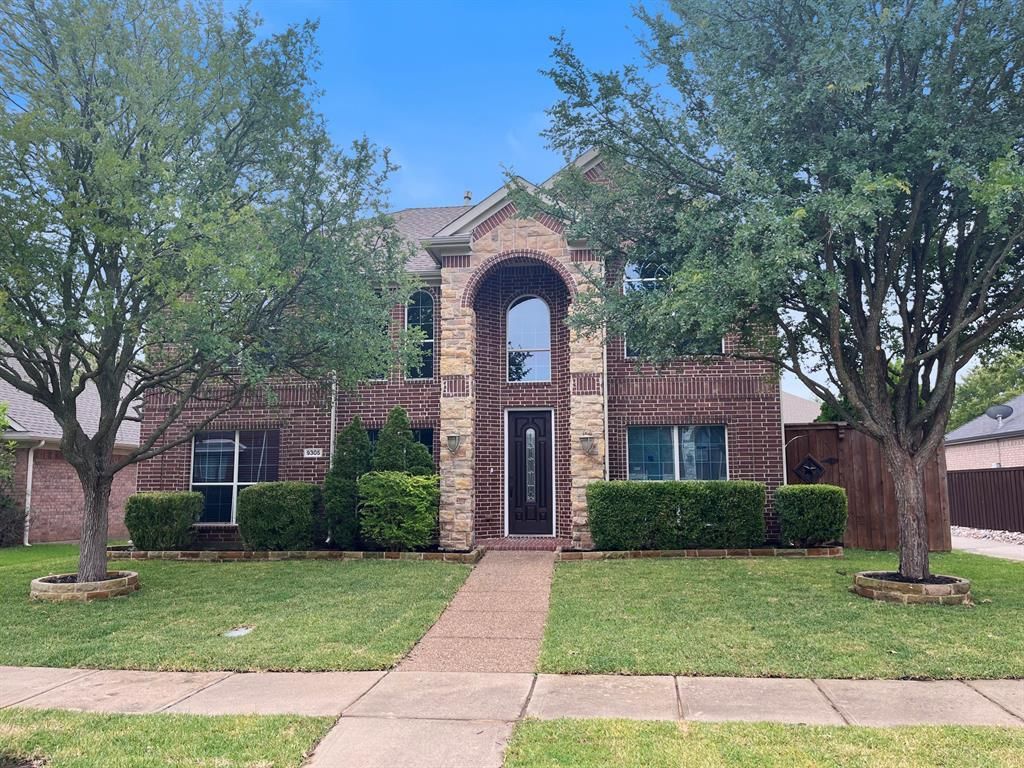
Hidden gem located in Frisco ISD next to Westridge Golf Course just minutes from prime retailers. Two story 4-bedroom home with formal living and dining area. Features fireplace, wood floors downstairs, covered patio, and lawn sprinkler. New interior paint, carpet and front yard St Augustine Sod. This home is ready for immediate move in. Close to community pool. Some images in this listing have been virtually staged.
Property Features
Property Type: Residential - Single Family
Cooling: Ceiling Fan(s), Central Air, Electric
Fireplaces: 1
Garage: 2 car attached
Heating: Central, Natural Gas
Home Style: Traditional
Lot Size: 0.12 Acres
Roof Type: Composition
Year Built: 2006
Amenities
Eat-in Kitchen
High Speed Internet Available
Walk-In Closet(s)
Covered Patio/Porch
Feature Descriptions
Appliances: Dishwasher, Electric Oven, Gas Cooktop
Community Features: Community Pool, Jogging Path/Bike Path, Park
Exterior: Brick
Fencing: Wood
Fireplace: Gas
Flooring: Carpet, Other, Wood
HOA Fee: 395/ Semi-Annual
Laundry: Utility Room, Full Size W/D Area
Lot: Few Trees, Sprinkler System
Lot Dimensions: 0
Parcel#: R803800C02901
Parking: Garage, Garage Faces Rear
Parking Notes: Garage, Garage Faces Rear
Patio/Porch: Covered
Swimming Pool: Yes
Utilities: City Sewer, City Water, Curbs
Room Sizes
Living Room: 1.00 x 1.00 Level - 1
Dining Room: 1.00 x 1.00 Level - 1
Kitchen: 1.00 x 1.00 Level - 1
Den: 1.00 x 1.00 Level - 1
Bedroom: 1.00 x 1.00 Level - 1
Living Room: 1.00 x 1.00 Level - 2
Bedroom-Primary: 1.00 x 1.00 Level - 2
Bedroom: 1.00 x 1.00 Level - 2
Bedroom: 1.00 x 1.00 Level - 2
Laundry: 1.00 x 1.00 Level - 2
Local Schools
Elementary School: Sonntag
School District: Frisco ISD
Listed By / Shown By
Listed By
Agency Name: WILLIAMS & WILLIAMS, REALTORS
Agency Contact: 940-383-2712
Agent Name: MACE RENFRO
Shown By
Agency Name: SoldTeam.com
Agent Name: Herbie & Kathy Phillips Your Family Realtors
Agent Phone: (972) 712-SOLD

Estimate Your Payment
Estimated Payment
$ 1,899.91 per month $1,770.11 Principal & Interest $0.00 Property Tax (data not provided by mls) $129.79 Homeowner's InsuranceChange Payment Information

Herbie & Kathy Phillips
Office: (972) 712-SOLD
Kathy: (214) 808-8484
Madison: (469) 740-3557
Herbie: (214) 534-9814
Email: herbieandkathy@soldteam.com


 The data relating to real estate for sale on this web site comes in part from the IDX of the Multiple Listing Service of NTREIS. The data on this site may not be reproduced or redistributed and is only for those individuals viewing this web site. Real estate listings held by brokerage firms other than the brokers/agents with their own information using this site are marked with the NTREIS thumbnail logo and detailed information about them includes the name of the listing broker(s).
Privacy Policy / DMCA Notice / ADA Accessibility


This site is hosted, designed and copyright
© 1994 - 2026 by
Delta Media Group, Inc. -- Patent Pending --