
Herbie & Kathy Phillips
Your Family Realtors
REALTOR®, CRS, ABR, GRI, IRES, New Homes Expert
(972) 712-SOLD


BEDS2
BATHS2 full
SQUARE FEET1,961
MLS#21342642
STATUSActive
PROPERTY TYPEResidential - Single Family
SUBDIVISIONLegends At Twin Creeks Ph 1
SCHOOLAllen ISD
Property Description
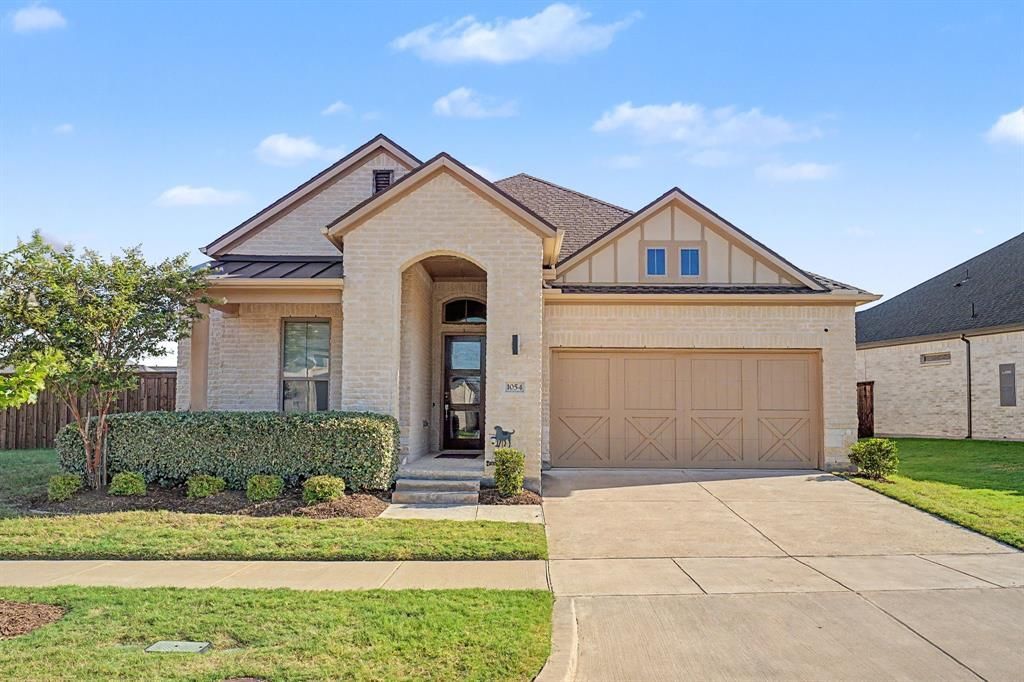
1054 Marina Avenue sits in a luxury AGE EXCLUSIVE 55+ community in the heart of Allen and Collin County. A beautifully maintained single-story home situated on a desirable corner lot in one of the area's most sought-after master-planned communities. Blending modern design with everyday functionality, this move-in ready home offers an open-concept floor plan, soaring ceilings, abundant natural light, and thoughtfully designed living spaces ideal for today's lifestyle. The private home office with elegant French doors provides the perfect space for remote work, a study, or flex room. Rich wood-look flooring flows throughout the main living areas, creating a warm and inviting atmosphere. The spacious living room opens seamlessly to the chef-inspired kitchen, making entertaining effortless. The kitchen features a large center island with seating, quartz countertops, stainless steel appliances, ample cabinetry, and generous counter space for meal preparation and gatherings. The private primary suite offers a relaxing retreat with a spa-inspired ensuite bath featuring dual vanities, an oversized walk-in shower, and a spacious walk-in closet. Secondary bedrooms are well-appointed and offer flexibility for family, guests, or hobbies. Outside, enjoy the added space and curb appeal that comes with a premium corner lot, along with a covered patio and fenced backyard perfect for relaxing, entertaining, or pets. Additional highlights include a two-car garage, high ceilings, energy-efficient construction, abundant storage, modern finishes, and exceptional curb appeal. Conveniently located near community amenities, parks, walking trails, shopping, dining, and major commuter routes, this home offers the perfect combination of comfort, style, and convenience. Move-in ready homes with a dedicated office, single-story layout, open floor plan, and premium corner lot are in high demand—don't miss this exceptional opportunity.
Property Features
Property Type: Residential - Single Family
Cooling: Ceiling Fan(s), Central Air, Electric
Fireplaces: 1
Garage: 2 car attached
Heating: Central, Natural Gas
Home Style: Traditional
Lot Size: 0.18 Acres
Roof Type: Composition
Year Built: 2021
Amenities
High Speed Internet Available
Smart Home System
Attached Grill
Covered Patio/Porch
Gas Grill
Rain Gutters
Feature Descriptions
Appliances: Dishwasher, Disposal, Gas Cooktop, Microwave, Plumbed For Gas in Kitchen, Tankless Water Heater, Water Softener
Community Features: Community Pool, Jogging Path/Bike Path
Exclusions: no exclusions
Exterior: Brick, Wood
Fireplace: Decorative, Electric
Flooring: Carpet, Ceramic Tile, Wood
HOA Fee: 950/ Semi-Annual
Laundry: Electric Dryer Hookup, Full Size W/D Area, Washer Hookup
Lot: Corner Lot, Landscaped, Sprinkler System
Lot Dimensions: 0
Parcel#: R1169700H00101
Parking: Driveway
Parking Notes: Driveway
Swimming Pool: Yes
Utilities: City Sewer, City Water, Curbs, Sidewalk
Local Schools
Elementary School: Boon
School District: Allen ISD
Listed By / Shown By
Listed By
Agency Name: Keller Williams NO. Collin Cty
Agency Contact: 972-562-8883
Agent Name: Alvin Paulson
Shown By
Agency Name: SoldTeam.com
Agent Name: Herbie & Kathy Phillips Your Family Realtors
Agent Phone: (972) 712-SOLD

Estimate Your Payment
Estimated Payment
$ 2,475.85 per month $2,306.72 Principal & Interest $0.00 Property Tax (data not provided by mls) $169.14 Homeowner's InsuranceChange Payment Information

Herbie & Kathy Phillips
Office: (972) 712-SOLD
Kathy: (214) 808-8484
Madison: (469) 740-3557
Herbie: (214) 534-9814
Email: herbieandkathy@soldteam.com


 The data relating to real estate for sale on this web site comes in part from the IDX of the Multiple Listing Service of NTREIS. The data on this site may not be reproduced or redistributed and is only for those individuals viewing this web site. Real estate listings held by brokerage firms other than the brokers/agents with their own information using this site are marked with the NTREIS thumbnail logo and detailed information about them includes the name of the listing broker(s).
Privacy Policy / DMCA Notice / ADA Accessibility


This site is hosted, designed and copyright
© 1994 - 2026 by
Delta Media Group, Inc. -- Patent Pending --