
Herbie & Kathy Phillips
Your Family Realtors
REALTOR®, CRS, ABR, GRI, IRES, New Homes Expert
(972) 712-SOLD


BEDS4
BATHS2 full
SQUARE FEET2,075
MLS#21342008
STATUSActive
PROPERTY TYPEResidential - Single Family
SUBDIVISIONDeer Creek
SCHOOLMcKinney ISD
Property Description
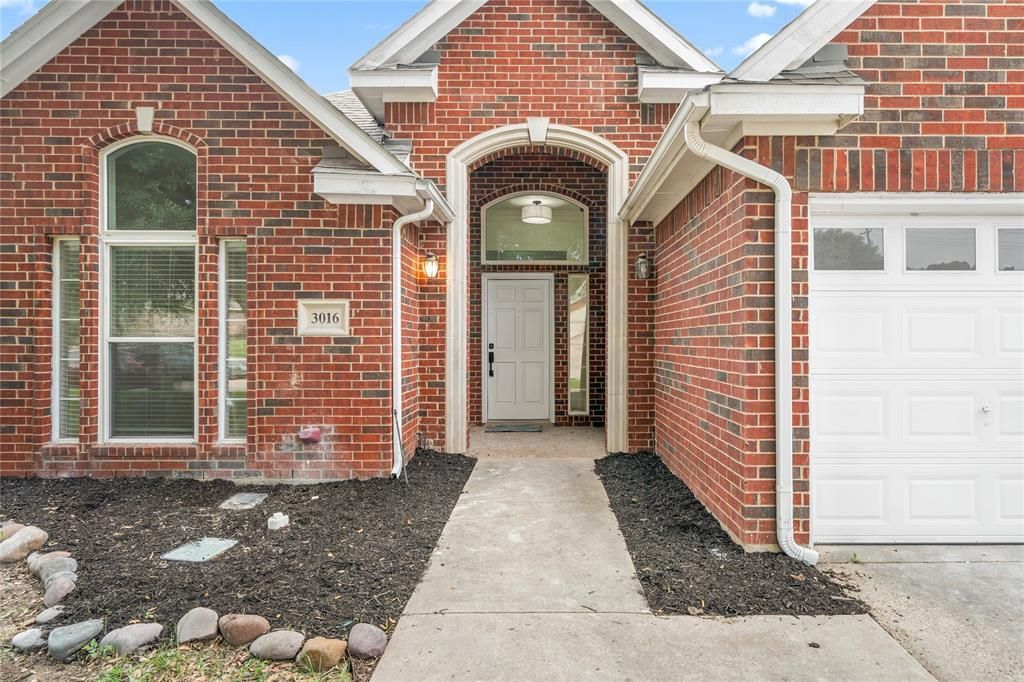
FULLY REMODELED 4-BEDROOM, SINGLE-STORY HOME ON A PRIVATE GREENBELT LOT! This beautifully updated home has been thoughtfully reimagined with a stunning new kitchen featuring quartz countertops, updated cabinetry, and modern finishes. Both bathrooms have been completely remodeled, complemented by new flooring, fresh interior paint, and designer touches throughout.The spacious, open floor plan offers a large living room with a cozy fireplace, abundant natural light, and seamless flow into the breakfast area and kitchen—ideal for everyday living and entertaining. The kitchen features quartz countertops, a built-in microwave, breakfast bar, ample cabinet storage, and generous prep space.The private primary suite features a fully remodeled spa-inspired bath with separate vanities and two generous walk-in closets. Three additional bedrooms provide flexibility for family, guests, or a home office.Step outside to a refreshed backyard with cleaned-up landscaping, a covered patio, and the privacy of a greenbelt behind the home—creating a peaceful outdoor retreat.Move-in ready and meticulously updated, this home combines modern finishes with a functional layout in a highly desirable setting.
Property Features
Property Type: Residential - Single Family
Cooling: Central Air
Fireplaces: 1
Garage: 2 car attached
Heating: Central
Home Style: Traditional
Lot Size: 0.2 Acres
Roof Type: Composition
Year Built: 1994
Amenities
Double Vanity
Walk-In Closet(s)
Covered Patio/Porch
Rain Gutters
Feature Descriptions
Appliances: Dishwasher, Gas Water Heater
Exterior: Brick
Fencing: Wrought Iron
Fireplace: Gas, Living Room
Flooring: Wood
Laundry: Utility Room
Lot: Sprinkler System
Lot Dimensions: 0
Parcel#: R160500200901
Parking: Garage Faces Front
Parking Notes: Garage Faces Front
Patio/Porch: Covered
Utilities: City Sewer, City Water
Local Schools
Elementary School: Slaughter
School District: McKinney ISD
Listed By / Shown By
Listed By
Agency Name: Coldwell Banker Apex, REALTORS
Agency Contact: 310-986-7552
Agent Name: Andrew Bradshaw
Shown By
Agency Name: SoldTeam.com
Agent Name: Herbie & Kathy Phillips Your Family Realtors
Agent Phone: (972) 712-SOLD

Estimate Your Payment
Estimated Payment
$ 2,027.99 per month $1,889.45 Principal & Interest $0.00 Property Tax (data not provided by mls) $138.54 Homeowner's InsuranceChange Payment Information

Herbie & Kathy Phillips
Office: (972) 712-SOLD
Kathy: (214) 808-8484
Madison: (469) 740-3557
Herbie: (214) 534-9814
Email: herbieandkathy@soldteam.com


 The data relating to real estate for sale on this web site comes in part from the IDX of the Multiple Listing Service of NTREIS. The data on this site may not be reproduced or redistributed and is only for those individuals viewing this web site. Real estate listings held by brokerage firms other than the brokers/agents with their own information using this site are marked with the NTREIS thumbnail logo and detailed information about them includes the name of the listing broker(s).
Privacy Policy / DMCA Notice / ADA Accessibility


This site is hosted, designed and copyright
© 1994 - 2026 by
Delta Media Group, Inc. -- Patent Pending --