
Herbie, Kathy, & Madison Phillips
Your Family Realtors
REALTOR®, CRS, ABR, GRI, IRES, NHSAC, 2 time RE/MAX Hall of Fame Winners
(972) 712-SOLD



BEDS4
BATHS3 full
SQUARE FEET2,945
MLS#21374493
STATUSActive
PROPERTY TYPEResidential - Single Family
SUBDIVISIONArmstrong Park 1
SCHOOLPlano ISD
Property Description
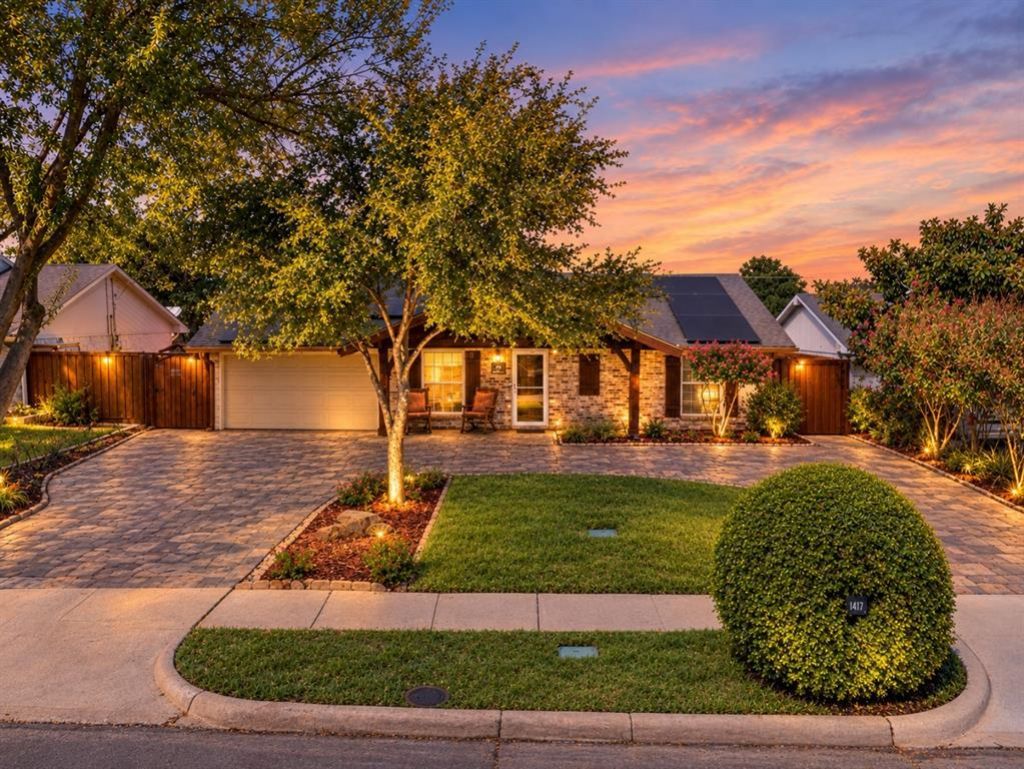
Just 1.2 mile from Downtown Plano! This home has been thoughtfully updated. 4 bedrooms, 3 baths, with an extended kitchen and a new primary suite addition. Step up to the cedar-covered front porch, perfect for morning coffee, and notice the circular driveway surrounded by gorgeous mature trees, plenty of parking space here. Out back, you'll find a low-maintenance stone patio (no grass to mow!) and covered parking with an electric gate. Inside, enjoy ceramic tile and wood floors, crown molding and baseboards throughout, beautiful wood custom cabinetry in the kitchen, updated bathrooms, and a combined home office-laundry room. The new primary bedroom features a walk-in closet, a spacious primary bathroom: a true retreat. Energy-smart upgrades include solar panels, new windows and a water filter system throughout the entire house, plus updated lighting and electrical system. The original garage has been partially converted as a home office-laundry room and storage space. Walking distance to schools, parks and shopping. Move in ready!Charm, space, and upgrades in an established neighborhood. Come fall in love with it!
Property Features
Property Type: Residential - Single Family
Cooling: Central Air
Heating: Central
Lot Size: 0.19 Acres
Year Built: 1967
Amenities
Granite Counters
High Speed Internet Available
Kitchen Island
Lighting
Feature Descriptions
Appliances: Dishwasher, Disposal, Microwave, Water Filter
Days on Site: 27
Exclusions: Security system
Exterior: Brick
Fencing: Wood
Flooring: Ceramic Tile, Wood
Lot: Few Trees, Interior Lot, Landscaped, Subdivision
Lot Dimensions: 0
Parcel#: R001300104101
Parking: Additional Parking, Carport, Circular Driveway, Detached Carport, Electric Gate
Parking Notes: Additional Parking, Carport, Circular Driveway, Detac
Patio/Porch: Covered
Utilities: City Sewer, City Water
Local Schools
Elementary School: Mendenhall
School District: Plano ISD
Listed By / Shown By
Listed By
Agency Name: Keller Williams Central
Agency Contact: 214-212-6962
Agent Name: Elizabeth Wicker

Shown By
Agency Name: SoldTeam.com
Agent Name: Herbie, Kathy, & Madison Phillips Your Family Realtors
Agent Phone: (972) 712-SOLD

Estimate Your Payment
Estimated Payment
$ 1,899.91 per month $1,770.11 Principal & Interest $0.00 Property Tax (data not provided by mls) $129.79 Homeowner's InsuranceChange Payment Information

Herbie, Kathy, & Madison Phillips
Office: (972) 712-SOLD
Kathy: (214) 808-8484
Madison: (469) 740-3557
Herbie: (214) 534-9814
Email: SoldTeam@SoldTeam.com



 The data relating to real estate for sale on this web site comes in part from the IDX of the Multiple Listing Service of NTREIS. The data on this site may not be reproduced or redistributed and is only for those individuals viewing this web site. Real estate listings held by brokerage firms other than the brokers/agents with their own information using this site are marked with the NTREIS thumbnail logo and detailed information about them includes the name of the listing broker(s).
Privacy Policy / DMCA Notice / ADA Accessibility


This site is hosted, designed and copyright
© 1994 - 2026 by
Delta Media Group, Inc. -- Patent Pending --