
Herbie, Kathy, & Madison Phillips
Your Family Realtors
REALTOR®, CRS, ABR, GRI, IRES, NHSAC, 2 time RE/MAX Hall of Fame Winners
(972) 712-SOLD



BEDS3
BATHS2 full
SQUARE FEET2,967
MLS#21404377
STATUSActive
PROPERTY TYPEResidential - Single Family
SUBDIVISIONVirginia Woods Ph 2
SCHOOLMcKinney ISD
Property Description
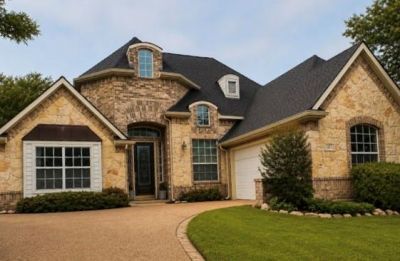
Stunning 1.5-Story Grand Home in McKinney ISDDon't miss this impeccably designed 1.5-story residence, featuring a spacious layout and high-end finishes throughout. The main floor offers a dedicated home office behind elegant French doors and three generous bedrooms highlighted by soaring 15-foot ceilings. The primary suite now includes a freshly renovated walk-in closet, providing upgraded storage and organization.At the heart of the home, the gourmet kitchen serves as a natural gathering spot, equipped with a gas cooktop, stainless steel appliances, granite countertops, and an expansive center island. It flows seamlessly into a family room anchored by a striking stone fireplace. Fine details like crown molding, tile, and rich hardwoods run throughout the living spaces. The upper level is dedicated to a large gameroom and versatile flex space perfect for a media room or easily convertible into a fourth bedroom.Exceptional Maintenance & UpgradesThis home has been meticulously maintained with significant recent capital improvements, offering the new owner true peace of mind. Key updates include:Energy Efficiency: Recently installed solar panels and a new water heater, and a garage fully wired for electric car charging (EV-ready)Exterior & Structural: A recent roof replacement, new garage door, and a brand-new backyard fence.Landscaping: A fully replaced sprinkler system ensures the lawn stays lush year-round.Outside, find a peaceful, shaded retreat featuring an extended concrete patio for outdoor entertaining. Located just a short walk from the community pool and minutes from local golf courses, parks, and premier shopping and dining.
Property Features
Property Type: Residential - Single Family
Cooling: Central Air, Electric
Fireplaces: 1
Garage: 2 car attached
Heating: Central, Natural Gas
Lot Size: 0.19 Acres
Roof Type: Composition
Year Built: 2001
Amenities
Cable TV Available
Decorative Lighting
Eat-in Kitchen
Granite Counters
High Speed Internet Available
Kitchen Island
Open Floorplan
Sound System Wiring
Vaulted Ceiling(s)
Walk-In Closet(s)
Rain Gutters
Lighting
Feature Descriptions
Appliances: Dishwasher, Disposal, Electric Oven, Gas Cooktop, Plumbed For Gas in Kitchen
Days on Site: 27
Exclusions: Drapes in living room and breakfast area. Tesla charger head in parking.
Exterior: Brick, Wood
Fencing: Wood
Fireplace: Decorative, Gas Logs, Metal, Stone
Flooring: Carpet, Ceramic Tile, Wood
HOA Fee: 725/ Annually
Lot: Landscaped
Lot Dimensions: 0
Parcel#: R413300C01901
Parking: Garage Door Opener, Garage Faces Front, Garage Single Door
Parking Notes: Garage Door Opener, Garage Faces Front, Garage Singl
Utilities: All Weather Road, City Sewer, City Water, Curbs, Electricity Available
Room Sizes
Bedroom-Primary: 20.00 x 14.00 Level - 1
Bedroom: 12.00 x 11.00 Level - 1
Bedroom: 12.00 x 11.00 Level - 1
Breakfast Room: 14.00 x 12.00 Level - 1
Kitchen: 14.00 x 13.00 Level - 1
Dining Room: 13.00 x 11.00 Level - 1
Utility Room: 9.00 x 5.00 Level - 1
Living Room: 18.00 x 18.00 Level - 1
Bonus Room: 21.00 x 20.00 Level - 2
Local Schools
Elementary School: Minshew
School District: McKinney ISD
Listed By / Shown By
Listed By
Agency Name: Central Metro Realty
Agency Contact: 469-927-6483
Agent Name: Kevin Dalvand

Shown By
Agency Name: SoldTeam.com
Agent Name: Herbie, Kathy, & Madison Phillips Your Family Realtors
Agent Phone: (972) 712-SOLD

Estimate Your Payment
Estimated Payment
$ 2,347.77 per month $2,187.38 Principal & Interest $0.00 Property Tax (data not provided by mls) $160.39 Homeowner's InsuranceChange Payment Information

Herbie, Kathy, & Madison Phillips
Office: (972) 712-SOLD
Kathy: (214) 808-8484
Madison: (469) 740-3557
Herbie: (214) 534-9814
Email: SoldTeam@SoldTeam.com



 The data relating to real estate for sale on this web site comes in part from the IDX of the Multiple Listing Service of NTREIS. The data on this site may not be reproduced or redistributed and is only for those individuals viewing this web site. Real estate listings held by brokerage firms other than the brokers/agents with their own information using this site are marked with the NTREIS thumbnail logo and detailed information about them includes the name of the listing broker(s).
Privacy Policy / DMCA Notice / ADA Accessibility


This site is hosted, designed and copyright
© 1994 - 2026 by
Delta Media Group, Inc. -- Patent Pending --