
Herbie, Kathy, & Madison Phillips
Your Family Realtors
REALTOR®, CRS, ABR, GRI, IRES, NHSAC, 2 time RE/MAX Hall of Fame Winners
(972) 712-SOLD



BEDS4
BATHS3 full
SQUARE FEET3,968
MLS#21403497
STATUSActive
PROPERTY TYPEResidential - Single Family
SUBDIVISIONQuail Run Ph 2
SCHOOLAllen ISD
Property Description
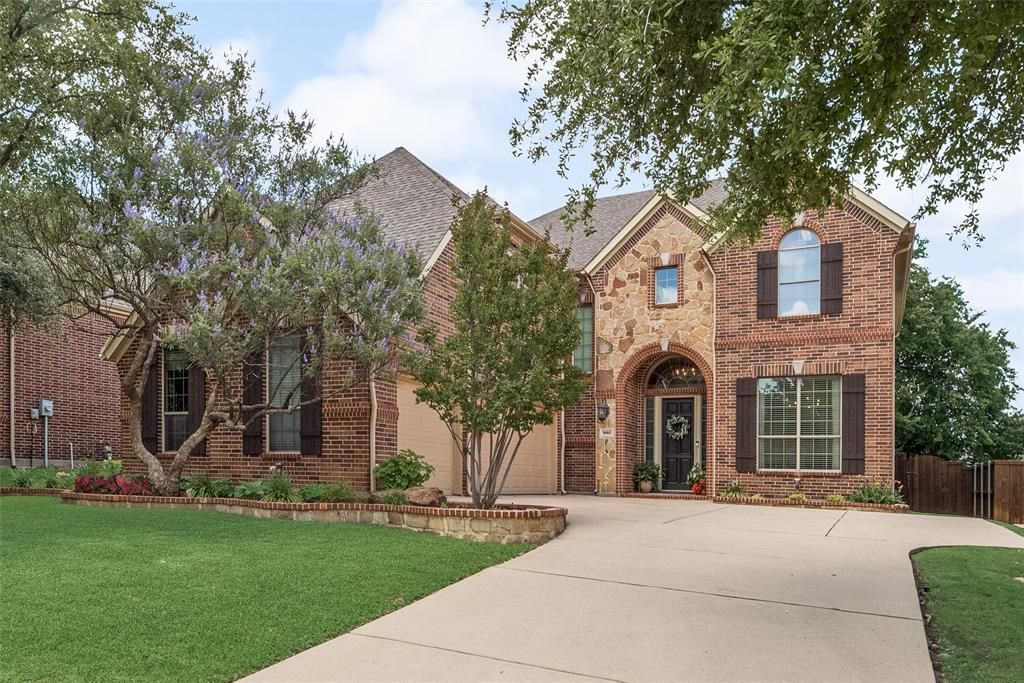
**ELECTION DAY OPEN HOUSE!! VOTE AND THEN COME SEE THIS BEAUTIFUL HOME!!** Exceptional indoor and outdoor living await in this stunning, single-owner home in the Quail Run community of Allen! **FRESH INTERIOR PAINT AND NEW CARPET OCT 2026** Beautifully landscaped and offering 4 bedrooms, a private study, bonus room, media room, and 3-car garage, this home provides the perfect blend of space and flexibility. A grand entry welcomes you inside, where hardwood floors flow throughout the downstairs living areas. The kitchen, complete with double ovens and a gas cook top, opens to the family room and breakfast area, while large windows fill the home with natural light and showcase views of the backyard. The outdoor living space is a true highlight, featuring a covered patio with stone gas fireplace, dual ceiling fans, outdoor bar with mini refrigerator, and Caldera hot tub. The flexible floor plan includes a downstairs bedroom with adjacent full bath, while the oversized upstairs primary suite offers dual vanities, a garden tub, and separate shower. The upstairs features two additional bedrooms, as well as a bonus room and media-family room, providing additional living and entertaining space. The downstairs study, with custom wood paneling and French doors, provides an impressive work-from-home space. Enjoy Quail Run amenities including a community pool, clubhouse, and nearby park with new playground, all conveniently located near US-75, Watters Creek, Allen Premium Outlets, shopping, dining, and highly-rated Allen ISD schools. Welcome home!
Property Features
Property Type: Residential - Single Family
Cooling: Ceiling Fan(s), Central Air, Electric, Roof Turbine(s
Fireplaces: 1
Garage: 3 car attached
Heating: Central, Fireplace(s), Natural Gas
Home Style: Traditional
Lot Size: 0.18 Acres
Roof Type: Composition
Year Built: 2008
Amenities
Built-in Features
Cable TV Available
Decorative Lighting
Eat-in Kitchen
Granite Counters
Kitchen Island
Open Floorplan
Pantry
Vaulted Ceiling(s)
Walk-In Closet(s)
Covered Patio/Porch
Outdoor Kitchen
Private Yard
Other
Feature Descriptions
Appliances: Dishwasher, Disposal, Gas Cooktop, Gas Water Heater, Microwave, Double Oven
Days on Site: 27
Exterior: Brick
Fencing: Wood
Fireplace: Gas, Gas Starter
Flooring: Carpet, Tile, Wood
HOA Fee: 650/ Annually
Lot: Interior Lot
Lot Dimensions: 0
Parcel#: R904600A03701
Parking: Driveway, Garage, Garage Door Opener, Garage Double Door, Garage Faces Front, Garage Single Door, Kitchen Level, On Street
Parking Notes: Driveway, Garage, Garage Door Opener, Garage Double D
Pool: Separate Spa/Hot Tub
Utilities: Cable Available, City Sewer, City Water, Concrete, Curbs, Electricity Available, Electricity Connected, Individual Gas Meter, Individual Water Meter, Sewer Available, Sidewalk, Underground Utilities
Window: Window Coverings
Local Schools
Elementary School: Boon
School District: Allen ISD
Listed By / Shown By
Listed By
Agency Name: Innovative Realty
Agency Contact: 214-924-0490
Agent Name: Christine Moree

Shown By
Agency Name: SoldTeam.com
Agent Name: Herbie, Kathy, & Madison Phillips Your Family Realtors
Agent Phone: (972) 712-SOLD

Estimate Your Payment
Estimated Payment
$ 3,266.13 per month $3,043.00 Principal & Interest $0.00 Property Tax (data not provided by mls) $223.13 Homeowner's InsuranceChange Payment Information

Herbie, Kathy, & Madison Phillips
Office: (972) 712-SOLD
Kathy: (214) 808-8484
Madison: (469) 740-3557
Herbie: (214) 534-9814
Email: SoldTeam@SoldTeam.com



 The data relating to real estate for sale on this web site comes in part from the IDX of the Multiple Listing Service of NTREIS. The data on this site may not be reproduced or redistributed and is only for those individuals viewing this web site. Real estate listings held by brokerage firms other than the brokers/agents with their own information using this site are marked with the NTREIS thumbnail logo and detailed information about them includes the name of the listing broker(s).
Privacy Policy / DMCA Notice / ADA Accessibility


This site is hosted, designed and copyright
© 1994 - 2026 by
Delta Media Group, Inc. -- Patent Pending --