
Herbie, Kathy, & Madison Phillips
Your Family Realtors
REALTOR®, CRS, ABR, GRI, IRES, NHSAC, 2 time RE/MAX Hall of Fame Winners
(972) 712-SOLD



BEDS3
BATHS2 full 1 partial
SQUARE FEET1,766
MLS#21406629
STATUSActive
PROPERTY TYPEResidential - Single Family
SUBDIVISIONBrookfield
SCHOOLMelissa ISD
Property Description
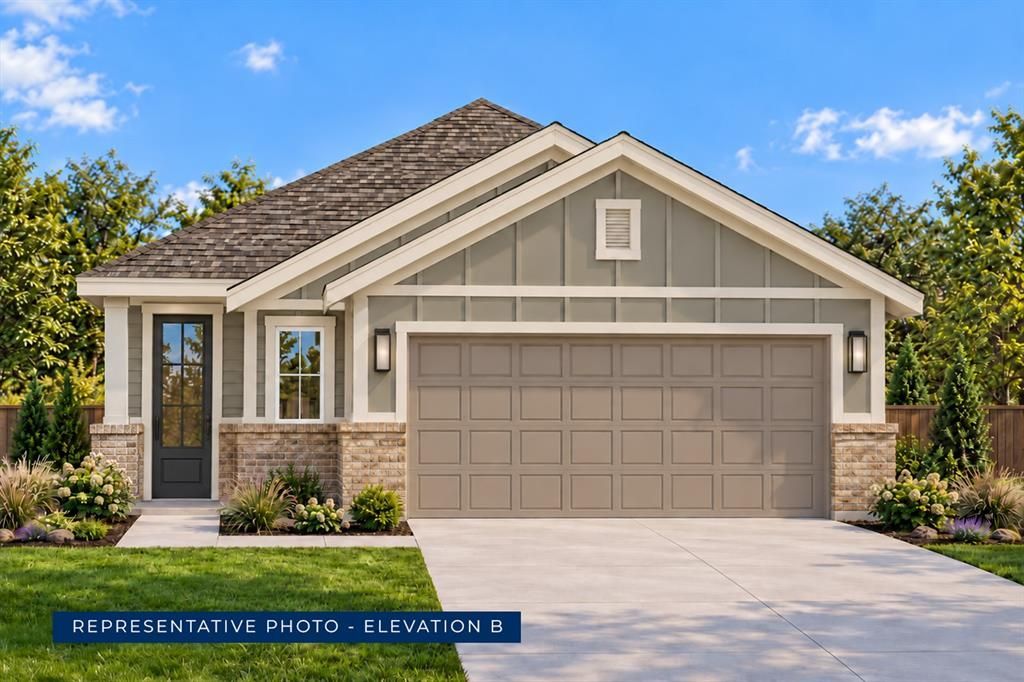
MLS# 21406629 - Built by First Texas Homes - Ready Now! ~ Discover the Taylor Select F in Brookfield, a thoughtfully designed single family home in Melissa, TX, offering 1,766 square feet of comfortable living in the Select Series by First Texas Homes. This one story floor plan features 3 bedrooms, 2.5 bathrooms, and a 2 car garage, creating a smart layout that balances everyday convenience with inviting style. The open living spaces are designed for connection, while the fireplace adds warmth and character to the main gathering area. A covered patio extends your living space outdoors, making it easy to enjoy quiet mornings, casual dinners, or relaxed evenings at home. With walk in closets and a functional design that supports busy routines, the Taylor Select F delivers the flexibility today’s buyers want. Imagine coming home to a space that feels both polished and practical, where every room supports the way you live. Whether you are starting out, simplifying, or looking for a well planned home in a growing Collin County community, this plan offers lasting appeal. Explore the Taylor Select F at Brookfield and connect with First Texas Homes to learn more about available options and make this home your own.
Upcoming Open Houses
Open House Wednesday November 4th, 10:00am - 6:00pm
Open House Wednesday November 4th, 10:00am - 6:00pm
Open House Thursday November 5th, 10:00am - 6:00pm
Open House Friday November 6th, 10:00am - 6:00pm
Open House Saturday November 7th, 10:00am - 6:00pm
Open House Sunday November 8th, 12:30pm - 6:00pm
Open House Monday November 9th, 10:00am - 6:00pm
Open House Tuesday November 10th, 10:00am - 6:00pm
Property Features
Property Type: Residential - Single Family
Cooling: Ceiling Fan(s), Central Air, Electric
Fireplaces: 1
Garage: 2 car attached
Heating: Central, Natural Gas
Home Style: Contemporary/Modern, Traditional, Tudor
Lot Size: 0.14 Acres
Roof Type: Shingle
Year Built: 2025
Amenities
Cable TV Available
Decorative Lighting
Double Vanity
Flat Screen Wiring
High Speed Internet Available
Open Floorplan
Pantry
Smart Home System
Vaulted Ceiling(s)
Walk-In Closet(s)
Balcony
Covered Patio/Porch
Rain Gutters
Lighting
Private Yard
Feature Descriptions
Appliances: Commercial Grade Vent, Dishwasher, Disposal, Electric Oven, Gas Cooktop, Microwave, Double Oven, Tankless Water Heater, Vented Exhaust Fan
Community Features: Community Pool, Curbs, Playground, Sidewalks
Days on Site: 27
Exterior: Brick, Frame, Rock/Stone
Fencing: Wood
Fireplace: Electric, Family Room
Flooring: Carpet, Luxury Vinyl Plank, Tile, Wood
HOA Fee: 700/ Annually
Laundry: Electric Dryer Hookup, Utility Room, Full Size W/D Area, Washer Hookup
Lot Dimensions: 50'X120'
Parcel#: R-13540-00A-0120-1
Parking: Garage Faces Front
Parking Notes: Garage Faces Front
Patio/Porch: Covered
Swimming Pool: Yes
Utilities: City Sewer, City Water, Curbs, Sidewalk, Underground Utilities
Local Schools
Elementary School: Sumeer
School District: Melissa ISD
Listed By / Shown By
Listed By
Agency Name: HomesUSA.com
Agency Contact: 888-872-6006
Agent Name: Ben Caballero

Shown By
Agency Name: SoldTeam.com
Agent Name: Herbie, Kathy, & Madison Phillips Your Family Realtors
Agent Phone: (972) 712-SOLD

Estimate Your Payment
Estimated Payment
$ 1,681.95 per month $1,567.05 Principal & Interest $0.00 Property Tax (data not provided by mls) $114.90 Homeowner's InsuranceChange Payment Information

Herbie, Kathy, & Madison Phillips
Office: (972) 712-SOLD
Kathy: (214) 808-8484
Madison: (469) 740-3557
Herbie: (214) 534-9814
Email: SoldTeam@SoldTeam.com



 The data relating to real estate for sale on this web site comes in part from the IDX of the Multiple Listing Service of NTREIS. The data on this site may not be reproduced or redistributed and is only for those individuals viewing this web site. Real estate listings held by brokerage firms other than the brokers/agents with their own information using this site are marked with the NTREIS thumbnail logo and detailed information about them includes the name of the listing broker(s).
Privacy Policy / DMCA Notice / ADA Accessibility


This site is hosted, designed and copyright
© 1994 - 2026 by
Delta Media Group, Inc. -- Patent Pending --