
Herbie, Kathy, & Madison Phillips
Your Family Realtors
REALTOR®, CRS, ABR, GRI, IRES, NHSAC, 2 time RE/MAX Hall of Fame Winners
(972) 712-SOLD



BEDS3
BATHS2 full 1 partial
SQUARE FEET2,717
MLS#21406773
STATUSActive
PROPERTY TYPEResidential - Single Family
SUBDIVISIONTrinity Falls Planning Unit 2 Ph 1b
SCHOOLMcKinney ISD
Property Description
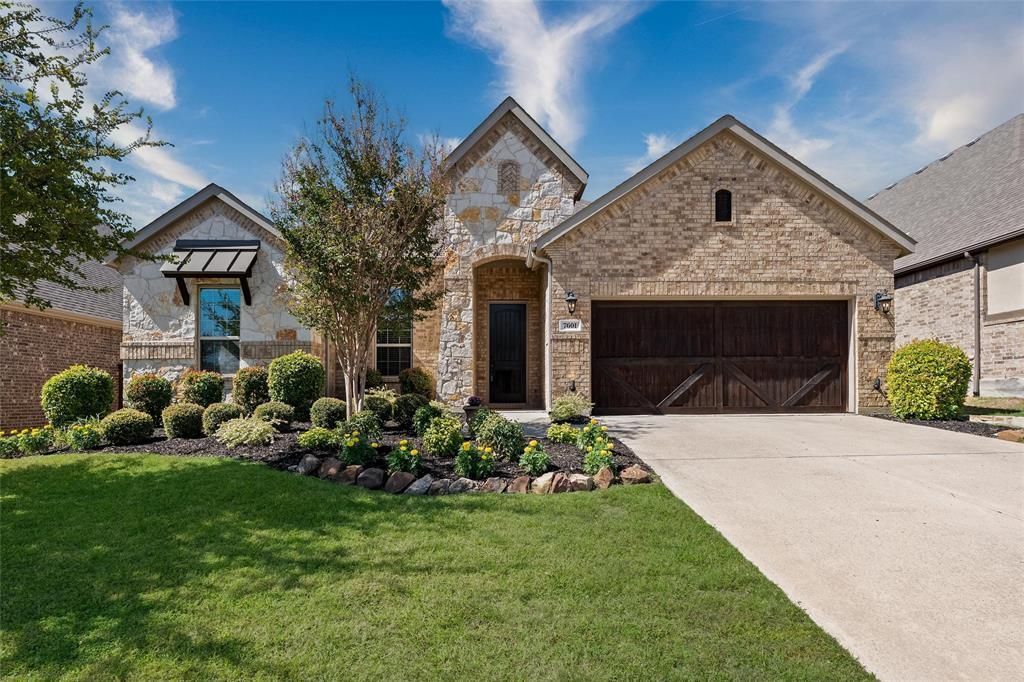
Welcome to this beautifully designed 3-bedroom, 2.1-bath home in the highly sought-after Trinity Falls community in McKinney, Texas! Offering 2,717 square feet of thoughtfully designed living space, this home combines modern finishes, functional living areas, and a peaceful greenbelt setting.Step inside to discover gorgeous hardwood floors throughout, elevated ceilings, and impressive 8-foot interior doors that create a bright, open, and inviting atmosphere. The spacious kitchen is a standout feature, complete with quartz countertops, double ovens, abundant cabinetry, and generous storage, making it ideal for everyday living and entertaining.A dedicated home office provides the perfect work-from-home space, while an additional flex room offers endless possibilities as a home gym, game room, media room, or second living area. The spacious primary suite features a beautiful accent wall and a relaxing ensuite bathroom with dual vanities, a deep soaking tub, and a separate walk-in shower.Backing to a scenic greenbelt, this home offers added privacy and peaceful views with no immediate rear neighbors.Located in Trinity Falls in McKinney, residents enjoy an amenity-rich master-planned community featuring resort-style pools, parks, playgrounds, walking and biking trails, community gathering spaces, and beautiful natural surroundings. Zoned to McKinney ISD, this home offers convenient access to shopping, dining, entertainment, and major North Texas roadways.
Property Features
Property Type: Residential - Single Family
Cooling: Ceiling Fan(s), Central Air, Electric
Fireplaces: 1
Garage: 2 car attached
Heating: Central, Fireplace(s), Gas Jets
Home Style: Traditional
Lot Size: 0.18 Acres
Roof Type: Composition
Year Built: 2016
Amenities
Built-in Features
Cable TV Available
Chandelier
Double Vanity
Eat-in Kitchen
High Speed Internet Available
Kitchen Island
Open Floorplan
Pantry
Walk-In Closet(s)
Covered Patio/Porch
Rain Gutters
Feature Descriptions
Appliances: Built-in Gas Range, Dishwasher, Disposal, Electric Oven, Gas Water Heater, Microwave, Plumbed For Gas in Kitchen
Community Features: Community Pool, Fishing, Greenbelt, Jogging Path/Bike Path, Lake, Park, Playground, Pool, Sidewalks
Days on Site: 27
Exterior: Brick
Fencing: Rock/Stone, Wood
Fireplace: Gas
Flooring: Tile, Wood
HOA Fee: 375/ Quarterly
Lot: Greenbelt, Interior Lot, Landscaped, Sprinkler System, Subdivision
Lot Dimensions: 0
Other Equipment: Irrigation Equipment
Parcel#: R1089200D00801
Parking: Garage, Garage Faces Front
Parking Notes: Garage, Garage Faces Front
Patio/Porch: Covered
Swimming Pool: Yes
Utilities: All Weather Road, Cable Available, City Sewer, City Water, Co-op Electric, Community Mailbox
Window: Window Coverings
Local Schools
Elementary School: Ruth and Harold Frazier
School District: McKinney ISD
Listed By / Shown By
Listed By
Agency Name: Coldwell Banker Apex, REALTORS
Agency Contact: 469-500-5517
Agent Name: Mike Farish

Shown By
Agency Name: SoldTeam.com
Agent Name: Herbie, Kathy, & Madison Phillips Your Family Realtors
Agent Phone: (972) 712-SOLD

Estimate Your Payment
Estimated Payment
$ 2,326.85 per month $2,167.89 Principal & Interest $0.00 Property Tax (data not provided by mls) $158.96 Homeowner's InsuranceChange Payment Information

Herbie, Kathy, & Madison Phillips
Office: (972) 712-SOLD
Kathy: (214) 808-8484
Madison: (469) 740-3557
Herbie: (214) 534-9814
Email: SoldTeam@SoldTeam.com



 The data relating to real estate for sale on this web site comes in part from the IDX of the Multiple Listing Service of NTREIS. The data on this site may not be reproduced or redistributed and is only for those individuals viewing this web site. Real estate listings held by brokerage firms other than the brokers/agents with their own information using this site are marked with the NTREIS thumbnail logo and detailed information about them includes the name of the listing broker(s).
Privacy Policy / DMCA Notice / ADA Accessibility


This site is hosted, designed and copyright
© 1994 - 2026 by
Delta Media Group, Inc. -- Patent Pending --