
Herbie, Kathy, & Madison Phillips
Your Family Realtors
REALTOR®, CRS, ABR, GRI, IRES, NHSAC, 2 time RE/MAX Hall of Fame Winners
(972) 712-SOLD



BEDS3
BATHS2 full 1 partial
SQUARE FEET2,216
MLS#21404745
STATUSActive
PROPERTY TYPEResidential - Single Family
SUBDIVISIONSaddle Club At Mckinney Ranch Ph 2
SCHOOLAllen ISD
Property Description
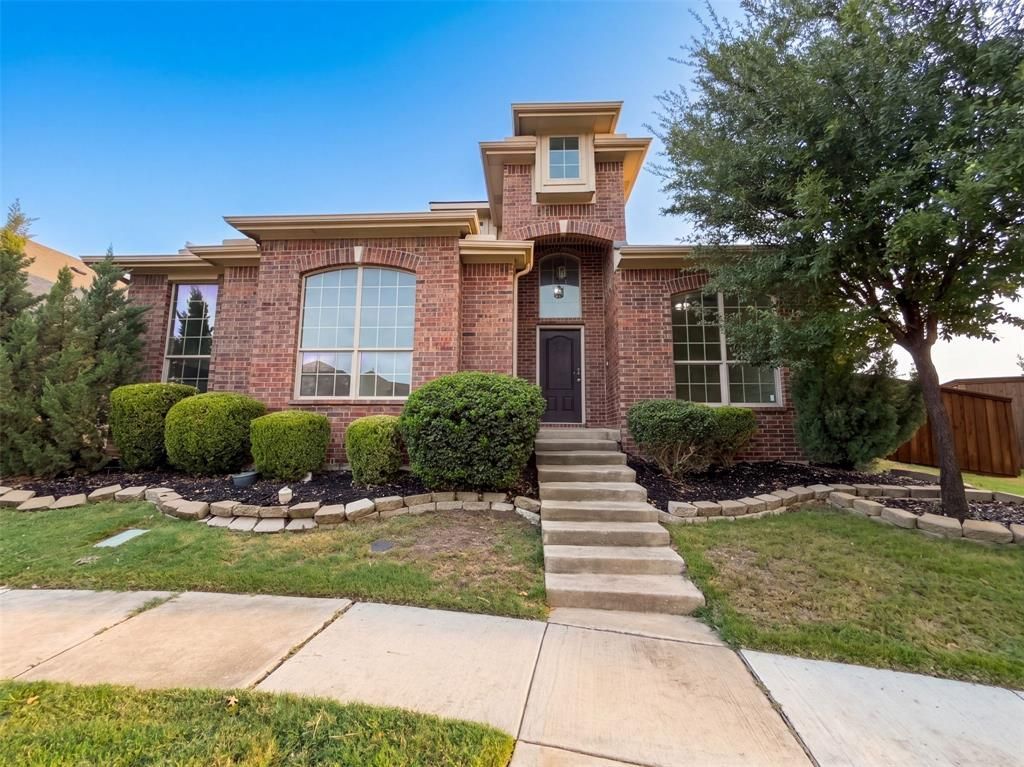
INCREDIBLE BUYER INCENTIVES: $6,000 MORTGAGE CONCESSION. Opendoor Home Loans will contribute up to $6,000 towards a permanent interest rate buy-down if you finance with Opendoor Home Loans LLC.5800 Chuck Wagon Ln is a two-story McKinney home with bright living spaces and a functional layout. The kitchen features a center island, white cabinetry, generous counter space, a cooktop, and wall ovens, creating a fully equipped space for cooking and entertaining. A fireplace anchors the main living area, adding warmth and ambiance to the central gathering space. The bedrooms include ceiling fans and soft flooring, while the bathrooms feature vanities, a walk-in shower, and tub and shower combinations. A covered patio extends the living space outdoors, flowing to a fully fenced backyard. A two-car garage completes this well-maintained residence with practical amenities and comfortable living spaces throughout every room. Home comes with a 100-Day Home Warranty
Property Features
Property Type: Residential - Single Family
Cooling: Central Air, Electric
Fireplaces: 1
Garage: 2 car attached
Heating: Central, Natural Gas
Lot Size: 0.15 Acres
Year Built: 2008
Amenities
Other
Feature Descriptions
Appliances: Dishwasher, Microwave
Community Features: Community Pool, Jogging Path/Bike Path
Days on Site: 27
Exclusions: Security system does not convey. Kwikset lock replaced at close.
Exterior: Brick, Wood
Fencing: Fenced
Fireplace: Living Room
Flooring: Carpet, Laminate
HOA Fee: 475/ Semi-Annual
Lot Dimensions: 0
Parcel#: R952400G01901
Parking: Alley Access, Garage
Parking Notes: Alley Access, Garage
Patio/Porch: Patio
Swimming Pool: Yes
Utilities: City Sewer, City Water
Local Schools
Elementary School: Lois Lindsey
School District: Allen ISD
Listed By / Shown By
Listed By
Agency Name: Opendoor Brokerage, LLC
Agency Contact: 480-462-5392
Agent Name: Amber Broadway

Shown By
Agency Name: SoldTeam.com
Agent Name: Herbie, Kathy, & Madison Phillips Your Family Realtors
Agent Phone: (972) 712-SOLD

Estimate Your Payment
Estimated Payment
$ 1,823.06 per month $1,698.51 Principal & Interest $0.00 Property Tax (data not provided by mls) $124.54 Homeowner's InsuranceChange Payment Information

Herbie, Kathy, & Madison Phillips
Office: (972) 712-SOLD
Kathy: (214) 808-8484
Madison: (469) 740-3557
Herbie: (214) 534-9814
Email: SoldTeam@SoldTeam.com



 The data relating to real estate for sale on this web site comes in part from the IDX of the Multiple Listing Service of NTREIS. The data on this site may not be reproduced or redistributed and is only for those individuals viewing this web site. Real estate listings held by brokerage firms other than the brokers/agents with their own information using this site are marked with the NTREIS thumbnail logo and detailed information about them includes the name of the listing broker(s).
Privacy Policy / DMCA Notice / ADA Accessibility


This site is hosted, designed and copyright
© 1994 - 2026 by
Delta Media Group, Inc. -- Patent Pending --