
Herbie, Kathy, & Madison Phillips
Your Family Realtors
REALTOR®, CRS, ABR, GRI, IRES, NHSAC, 2 time RE/MAX Hall of Fame Winners
(972) 712-SOLD



BEDS5
BATHS4 full
SQUARE FEET4,811
MLS#21406710
STATUSActive
PROPERTY TYPEResidential - Single Family
SUBDIVISIONAviary Ph 4
SCHOOLPlano ISD
Property Description
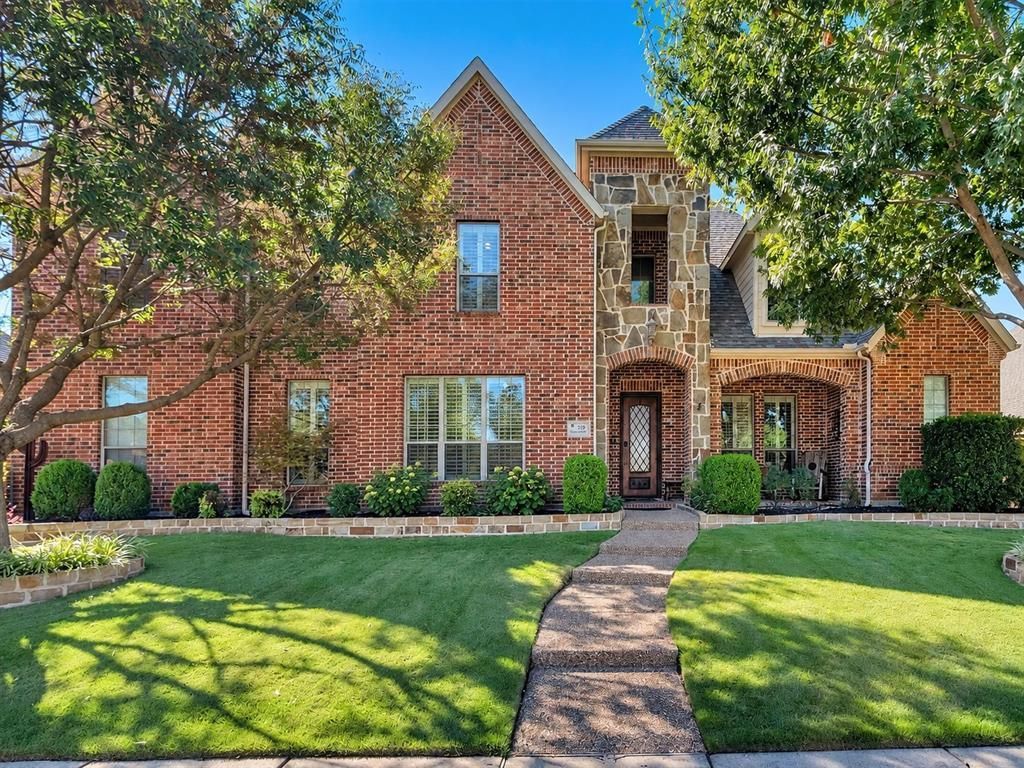
***SELLER OFFERING: up to $15,000 in seller concessions toward an eligible interest rate buydown or buyer closing costs with accepted offer and closing by December 22, 2026.*** This 4,811 sq ft, 5 bed, 4 bath pool home in The Aviary Subdivision of Murphy has it all - - Great location, “man cave” media room, space for everyone, and awesome outdoor living. This home was built to entertain!!!! Move-in ready, open layout with plenty of natural light that will hit you as soon as you walk through the custom steel front door. The primary and guest bedrooms are located on the main floor, while three additional bedrooms and 2 baths are upstairs. A dedicated first-floor office, laundry with mudroom, and plenty of closet & storage space are found throughout the home. One of the home's highlights is the Media Room located over the 2-car garage. 10 reclining chairs, a church pew, barstool seating, a 3D projector, and a HUGE screen are waiting for you to enjoy movie night with family and friends. The outdoor living boasts a pergola over the outdoor kitchen, a fully fenced backyard, removable pool safety fence, and an in-ground pebble tec pool with a water feature. Pool equipment has been recently replaced, and a brand-new heater installed so you can use the hot tub and pool year-round! The Driveway has been extended beyond a security gate to park an extra vehicle or to accommodate a boat or small RV. The current owners have updated and impeccably maintained this home. Their investment is ready for you to enjoy! This home feeds into Hunt Elementary, Murphy Middle, McMillen, and Plano East - some of Plano's most coveted and finest schools.
Property Features
Property Type: Residential - Single Family
Cooling: Ceiling Fan(s), Central Air, Electric
Fireplaces: 1
Garage: 3 car attached
Heating: Central
Home Style: Traditional
Lot Size: 0.27 Acres
Roof Type: Composition
Year Built: 2007
Amenities
Cable TV Available
Chandelier
Decorative Lighting
Double Vanity
Granite Counters
High Speed Internet Available
Kitchen Island
Open Floorplan
Pantry
Sound System Wiring
Vaulted Ceiling(s)
Walk-In Closet(s)
Covered Patio/Porch
Rain Gutters
Outdoor Grill
Outdoor Kitchen
Private Yard
Feature Descriptions
Appliances: Dishwasher, Disposal, Gas Cooktop, Gas Oven, Microwave, Double Oven, Plumbed For Gas in Kitchen, Vented Exhaust Fan
Community Features: Community Pool, Playground
Days on Site: 27
Exclusions: Neon signs and beer taps in media room, washer & dryer, refrigerator in kitchen.
Exterior: Brick, Rock/Stone
Fencing: Security, Wood, Wrought Iron
Fireplace: Gas
Flooring: Carpet, Ceramic Tile, Hardwood
HOA Fee: 460/ Annually
Laundry: Electric Dryer Hookup, Full Size W/D Area, Washer Hookup
Lot Dimensions: 0
Other Equipment: Home Theater
Parcel#: R911700M00301
Parking: Additional Parking, Boat, Oversized
Parking Notes: Additional Parking, Boat, Oversized
Patio/Porch: Covered, Rear Porch
Pool: Fenced, Gunite, In Ground, Outdoor Pool, Pool/Spa Combo, Water Feature
Swimming Pool: Yes
Utilities: City Sewer, City Water, Co-op Electric, Individual Gas Meter, Individual Water Meter, Sidewalk, Underground Utilities
Window: Bay Window(s), Shutters, Window Coverings
Local Schools
Elementary School: Hunt
School District: Plano ISD
Listed By / Shown By
Listed By
Agency Name: Wegman Real Estate LLC
Agency Contact: 214-498-4897
Agent Name: David Wegman

Shown By
Agency Name: SoldTeam.com
Agent Name: Herbie, Kathy, & Madison Phillips Your Family Realtors
Agent Phone: (972) 712-SOLD

Estimate Your Payment
Estimated Payment
$ 3,624.76 per month $3,377.14 Principal & Interest $0.00 Property Tax (data not provided by mls) $247.63 Homeowner's InsuranceChange Payment Information

Herbie, Kathy, & Madison Phillips
Office: (972) 712-SOLD
Kathy: (214) 808-8484
Madison: (469) 740-3557
Herbie: (214) 534-9814
Email: SoldTeam@SoldTeam.com



 The data relating to real estate for sale on this web site comes in part from the IDX of the Multiple Listing Service of NTREIS. The data on this site may not be reproduced or redistributed and is only for those individuals viewing this web site. Real estate listings held by brokerage firms other than the brokers/agents with their own information using this site are marked with the NTREIS thumbnail logo and detailed information about them includes the name of the listing broker(s).
Privacy Policy / DMCA Notice / ADA Accessibility


This site is hosted, designed and copyright
© 1994 - 2026 by
Delta Media Group, Inc. -- Patent Pending --