
Herbie, Kathy, & Madison Phillips
Your Family Realtors
REALTOR®, CRS, ABR, GRI, IRES, NHSAC, 2 time RE/MAX Hall of Fame Winners
(972) 712-SOLD



BEDS5
BATHS4 full
SQUARE FEET4,301
MLS#21406391
STATUSActive Option Contract
PROPERTY TYPEResidential - Single Family
SUBDIVISIONHomestead At Ownsby Farms Ph 1, The
SCHOOLCelina ISD
Property Description
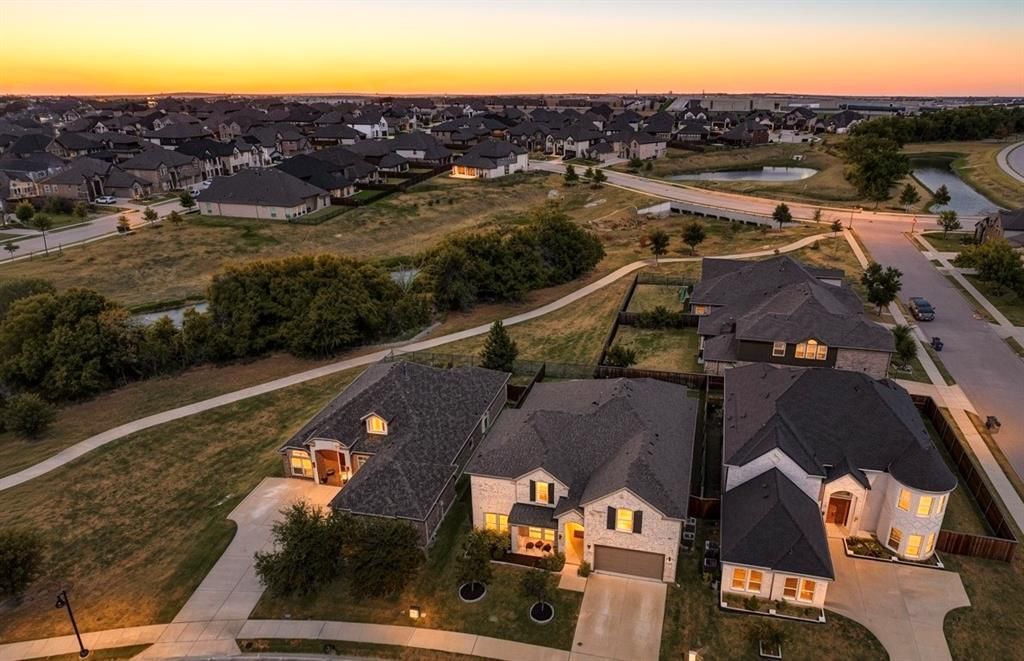
$100K in upgrades! Exceptional 2023 home on an oversized, quiet cul-de-sac lot close to trails, shopping, dining & an easy commute. This 4,301-SF home offers 5 bedrooms, 4 full baths, study, game room, dedicated media and home theater — with well over $100K.Elegant hardwood floors, soaring ceilings, 5-inch baseboards, refined millwork & statement fireplace create an elevated first impression. The chef's kitchen is a showstopper with 36-inch gas cooktop, double ovens, custom wood hood, pot filler, ceiling-height shaker cabinetry, quartz counters, designer backsplash, extensive drawers & under-cabinet lighting. An expanded butler's pantry adds exceptional storage and functionality.The luxurious primary suite features a spa-inspired bath with drop-in soaking tub, seated tiled shower, quartz vanities & premium finishes. A dedicated media room with 7.1 in-wall surround sound and living room with 5.1 in-wall surround make entertaining effortless. Extensive HomePro structured wiring includes Cat6, HDMI and projector pre-wire, camera pre-wire, networking & 3-zone audio. Central vacuum, whole-home water filtration, smart irrigation & upgraded insulation add comfort and convenience.Enjoy Texas outdoor living on the 375-SF covered patio with greenbelt views. Epoxy garage flooring & 220V, 50A EV-ready circuit complete the package. Virtually no deferred maintenance and an extraordinary level of customization make this a rare opportunity. Request the full upgrade list! Enjoy the highly desired Celina ISD, neighborhood ponds & access to 13+ miles of trails. Luxury, technology & thoughtful design—already done for you. Ask about furniture for sale.
Property Features
Property Type: Residential - Single Family
Cooling: Attic Fan, Ceiling Fan(s), Central Air, Electric, ENER
Fireplaces: 1
Garage: 2 car attached
Heating: Central, ENERGY STAR Qualified Equipment, ENERGY STA
Home Style: Contemporary/Modern
Lot Size: 0.16 Acres
Roof Type: Composition
Year Built: 2023
Amenities
Cable TV Available
Cathedral Ceiling(s)
Central Vacuum
Chandelier
Decorative Lighting
Double Vanity
Eat-in Kitchen
Flat Screen Wiring
High Speed Internet Available
In-Law Suite Floorplan
Kitchen Island
Loft
Open Floorplan
Pantry
Sound System Wiring
Vaulted Ceiling(s)
Walk-In Closet(s)
Wired for Data
Second Primary Bedroom
Covered Patio/Porch
Rain Gutters
Lighting
Private Yard
Feature Descriptions
Appliances: Dishwasher, Disposal, Gas Cooktop, Gas Water Heater, Microwave, Convection Oven, Double Oven, Plumbed For Gas in Kitchen, Tankless Water Heater, Water Filter, Water Purifier, Water Softener
Days on Site: 27
Exterior: Brick
Fencing: Back Yard, Metal, Privacy, Wood
Fireplace: Electric, Family Room, Gas, Gas Logs, Gas Starter, Glass Doors
Green Features: 12 inch+ Attic Insulation, Appliances, Construction, HVAC, Insulation
HOA Fee: 606/ Semi-Annual
Lot: Adjacent to Greenbelt, Few Trees, Greenbelt, Level
Lot Dimensions: 0
Other Equipment: Home Theater, Irrigation Equipment
Parcel#: R1153000A01301
Parking: Concrete, Epoxy Flooring, Garage Door Opener, Garage Double Door, Garage Faces Front, Kitchen Level, On Street
Parking Notes: Concrete, Epoxy Flooring, Garage Door Opener, Garage
Utilities: City Sewer, City Water, Co-op Electric, Concrete, Curbs, Individual Gas Meter, Individual Water Meter, Outside City Limits, Sidewalk
Room Sizes
Living Room: 17.00 x 11.00 Level - 1
Dining Room: 17.00 x 11.00 Level - 1
Family Room: 20.00 x 16.00 Level - 1
Kitchen: 15.00 x 13.00 Level - 1
Breakfast Room: 12.00 x 9.00 Level - 1
Bedroom-Primary: 19.00 x 18.00 Level - 1
Bath-Primary: 14.00 x 10.00 Level - 1
Bath-Full: 8.00 x 5.00 Level - 1
Office: 14.00 x 11.00 Level - 1
Laundry: 14.00 x 5.00 Level - 1
Media Room: 22.00 x 15.00 Level - 2
Game Room: 22.00 x 15.00 Level - 2
Bedroom: 16.00 x 11.00 Level - 2
Bedroom: 15.00 x 12.00 Level - 2
Bath-Full: 9.00 x 5.00 Level - 2
Bedroom: 13.00 x 12.00 Level - 2
Bath-Full: 6.00 x 6.00 Level - 2
Bath-Full: 16.00 x 12.00 Level - 2
Local Schools
Elementary School: O'Dell
School District: Celina ISD
Listed By / Shown By
Listed By
Agency Name: Karola Realty
Agent Name: Karola Sajuns

Shown By
Agency Name: SoldTeam.com
Agent Name: Herbie, Kathy, & Madison Phillips Your Family Realtors
Agent Phone: (972) 712-SOLD

Estimate Your Payment
Estimated Payment
$ 2,851.99 per month $2,657.16 Principal & Interest $0.00 Property Tax (data not provided by mls) $194.83 Homeowner's InsuranceChange Payment Information

Herbie, Kathy, & Madison Phillips
Office: (972) 712-SOLD
Kathy: (214) 808-8484
Madison: (469) 740-3557
Herbie: (214) 534-9814
Email: SoldTeam@SoldTeam.com



 The data relating to real estate for sale on this web site comes in part from the IDX of the Multiple Listing Service of NTREIS. The data on this site may not be reproduced or redistributed and is only for those individuals viewing this web site. Real estate listings held by brokerage firms other than the brokers/agents with their own information using this site are marked with the NTREIS thumbnail logo and detailed information about them includes the name of the listing broker(s).
Privacy Policy / DMCA Notice / ADA Accessibility


This site is hosted, designed and copyright
© 1994 - 2026 by
Delta Media Group, Inc. -- Patent Pending --