
Herbie, Kathy, & Madison Phillips
Your Family Realtors
REALTOR®, CRS, ABR, GRI, IRES, NHSAC, 2 time RE/MAX Hall of Fame Winners
(972) 712-SOLD



BEDS5
BATHS5 full 1 partial
SQUARE FEET6,167
MLS#21426518
STATUSActive
PROPERTY TYPEResidential - Single Family
SUBDIVISIONStarwood Ph 6 Villages 19 & 20
SCHOOLFrisco ISD
Property Description
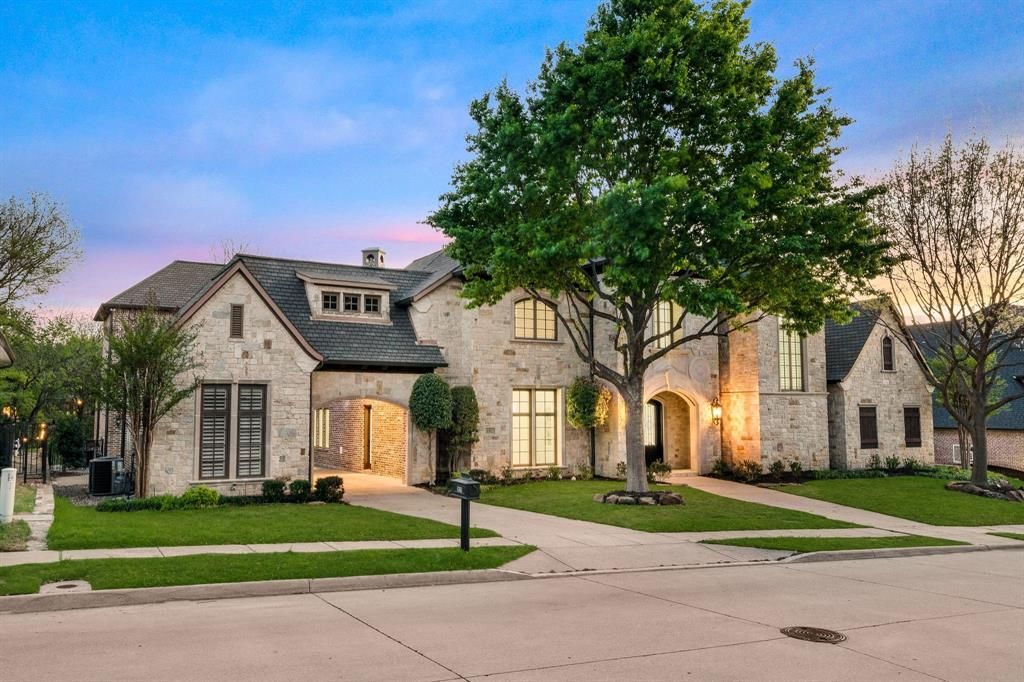
A private retreat on a 0.62-acre creek lot in prestigious Starwood, this extensively updated estate pairs timeless architecture with elevated interiors and resort-inspired outdoor living. Mature trees and tranquil greenbelt views frame a setting of exceptional privacy. A light-filled foyer introduces elegant formal living and dining rooms, where plantation shutters and refined finishes create an inviting backdrop for entertaining. The private study makes a distinguished impression with custom built-ins, detailed wall molding, and a fireplace. At the heart of the home, the redesigned kitchen showcases an oversized island, Viking appliances, double ovens, farmhouse sink, pot filler, and coffee bar with wine fridge. Open to the spacious family room with fireplace and backyard views, the layout brings effortless flow to everyday living and gatherings. Overlooking the grounds, the primary suite offers a serene escape with a fully remodeled bath featuring dual vanities, a soaking tub set within an expansive walk-in shower, and a custom closet. Upstairs, a game room, built-in desk area, and media room with bar, fridge, and projector setup provide generous space for recreation and movie nights. Secondary bedrooms feature en-suite baths, with one opening to a balcony overlooking the peaceful setting. Beyond the covered patio, a built-in outdoor kitchen and resort-style pool and spa with water feature invite memorable evenings against a backdrop of creekside greenery. Extensive 2025-2026 improvements include HVAC systems, water heaters, a kitchen redesign, remodeled baths, flooring, paint, and landscaping. Within gated Starwood, enjoy 24-hour security, tennis courts, a community pool, clubhouse, scenic trails, and greenbelts. Minutes from the Dallas North Tollway, The Star, Legacy West, and Frisco’s premier shopping, dining, & entertainment, this exceptional estate delivers a rare balance of seclusion, sophistication, and convenience. An extraordinary place to call home.
Property Features
Property Type: Residential - Single Family
Cooling: Ceiling Fan(s), Central Air, Electric
Fireplaces: 2
Garage: 3 car attached
Heating: Central, Natural Gas, Zoned
Home Style: French, Traditional
Lot Size: 0.62 Acres
Roof Type: Composition
Year Built: 2006
Amenities
Built-in Features
Chandelier
Decorative Lighting
Eat-in Kitchen
Granite Counters
High Speed Internet Available
In-Law Suite Floorplan
Kitchen Island
Multiple Staircases
Open Floorplan
Vaulted Ceiling(s)
Walk-In Closet(s)
Attached Grill
Balcony
Covered Patio/Porch
Outdoor Grill
Feature Descriptions
Appliances: Built-in Gas Range, Built-in Refrigerator, Commercial Grade Range, Dishwasher, Disposal, Gas Water Heater, Microwave, Double Oven, Plumbed For Gas in Kitchen, Vented Exhaust Fan
Exterior: Stone Veneer
Fencing: Wrought Iron
Fireplace: Decorative, Gas Logs, Library, Living Room
Flooring: Carpet, Ceramic Tile, Other, Wood
HOA Fee: 950/ Quarterly
Lot: Adjacent to Greenbelt, Greenbelt, Landscaped, Lrg. Backyard Grass, Sprinkler System, Subdivision
Lot Dimensions: 0
Other Equipment: Home Theater
Parcel#: R854300B00901
Parking: Additional Parking, Covered, Driveway, Garage, Garage Door Opener, Garage Faces Front, Garage Faces Rear, Golf Cart Garage
Parking Notes: Additional Parking, Covered, Driveway, Garage, Garage
Pool: Gunite, Heated, In Ground, Pool/Spa Combo, Private, Waterfall
Swimming Pool: Yes
Utilities: City Sewer, City Water, Concrete, Curbs, Sidewalk
Local Schools
Elementary School: Spears
School District: Frisco ISD
Listed By / Shown By
Listed By
Agency Name: Monument Realty
Agency Contact: 972-965-0169
Agent Name: Jeff Cheney

Shown By
Agency Name: SoldTeam.com
Agent Name: Herbie, Kathy, & Madison Phillips Your Family Realtors
Agent Phone: (972) 712-SOLD

Estimate Your Payment
Estimated Payment
$ 9,798.39 per month $9,129.01 Principal & Interest $0.00 Property Tax (data not provided by mls) $669.38 Homeowner's InsuranceChange Payment Information

Herbie, Kathy, & Madison Phillips
Office: (972) 712-SOLD
Kathy: (214) 808-8484
Madison: (469) 740-3557
Herbie: (214) 534-9814
Email: SoldTeam@SoldTeam.com



 The data relating to real estate for sale on this web site comes in part from the IDX of the Multiple Listing Service of NTREIS. The data on this site may not be reproduced or redistributed and is only for those individuals viewing this web site. Real estate listings held by brokerage firms other than the brokers/agents with their own information using this site are marked with the NTREIS thumbnail logo and detailed information about them includes the name of the listing broker(s).
Privacy Policy / DMCA Notice / ADA Accessibility


This site is hosted, designed and copyright
© 1994 - 2026 by
Delta Media Group, Inc. -- Patent Pending --