
Herbie, Kathy, & Madison Phillips
Your Family Realtors
REALTOR®, CRS, ABR, GRI, IRES, NHSAC, 2 time RE/MAX Hall of Fame Winners
(972) 712-SOLD



BEDS5
BATHS4 full
SQUARE FEET3,491
MLS#21427097
STATUSActive
PROPERTY TYPEResidential - Single Family
SUBDIVISIONDe Berry Estates Ph 1
SCHOOLPrinceton ISD
Property Description
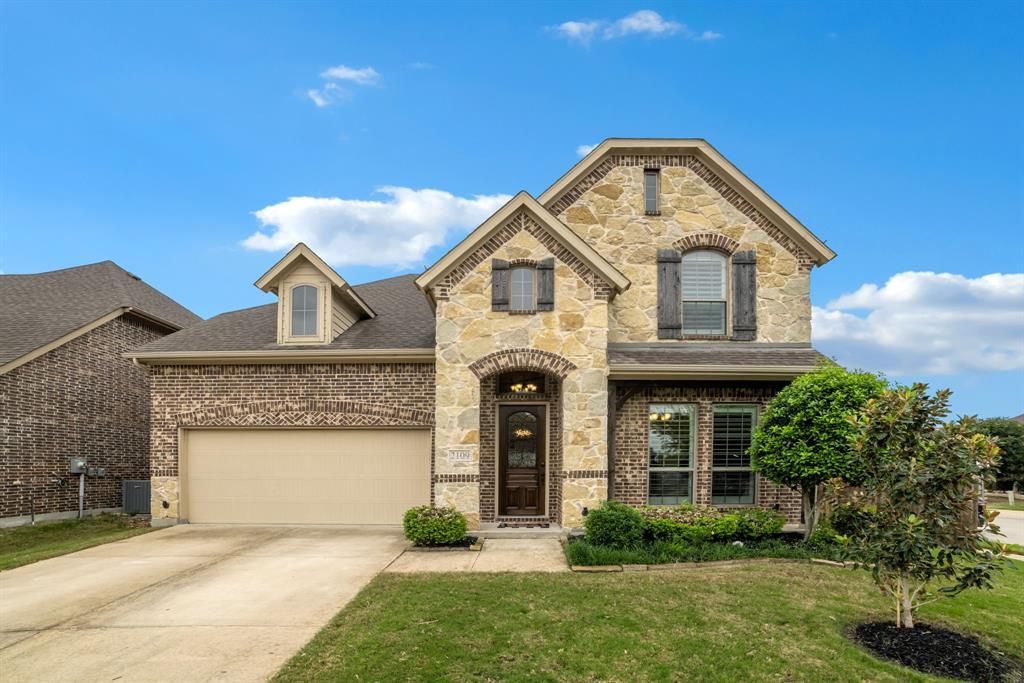
Welcome to 2109 Deckard in Princeton! Situated on a desirable corner lot, this beautiful 5 bedroom, 4 bath home offers an exceptional combination of space, comfort, and functionality, with NO MUD or PID taxes! A striking brick and stone exterior welcomes you into a thoughtfully designed interior featuring rich hardwood floors, soaring ceilings, plantation shutters, and an abundance of natural light. The spacious family room showcases a stunning floor-to-ceiling stone fireplace and opens seamlessly to the breakfast area and kitchen, creating the perfect setting for everyday living and entertaining. The well-appointed kitchen features granite countertops, an oversized island with breakfast bar seating, stainless steel appliances, double ovens, abundant cabinetry, and generous counter space. The private primary suite offers vaulted ceilings and a spacious ensuite bath with dual vanities, a soaking tub, separate shower, and walk-in closet. A downstairs bedroom is perfect for guests or provides the ideal work-from-home space, while the formal dining room is perfect for hosting gatherings. Upstairs, you'll find spacious secondary bedrooms, a versatile game room, and a dedicated media room complete with a projector and screen, creating the ultimate space for movie nights, watching the big game, or entertaining friends and family. Outside, enjoy the large backyard with plenty of room for outdoor activities, entertaining, or creating your dream outdoor retreat. Complete with a two-car garage and a flexible floor plan designed for both everyday living and entertaining, this home truly has it all
Property Features
Property Type: Residential - Single Family
Cooling: Ceiling Fan(s), Central Air, Electric
Fireplaces: 1
Garage: 2 car attached
Heating: Central, Fireplace(s), Natural Gas
Home Style: Traditional
Lot Size: 0.16 Acres
Roof Type: Composition
Year Built: 2018
Amenities
Cable TV Available
Decorative Lighting
Granite Counters
High Speed Internet Available
Pantry
Smart Home System
Walk-In Closet(s)
Covered Patio/Porch
Feature Descriptions
Appliances: Dishwasher, Disposal, Electric Oven, Gas Cooktop, Gas Water Heater, Microwave
Exclusions: TVs
Exterior: Brick, Rock/Stone
Fencing: Wood
Fireplace: Family Room, Gas, Stone
Flooring: Carpet, Ceramic Tile, Hardwood
HOA Fee: 345/ Semi-Annual
Lot: Corner Lot, Few Trees, Landscaped, Lrg. Backyard Grass, Subdivision
Lot Dimensions: 0
Other Equipment: Irrigation Equipment
Parcel#: R1109700C00101
Parking: Driveway, Enclosed, Garage, Garage Door Opener, Garage Faces Front
Parking Notes: Driveway, Enclosed, Garage, Garage Door Opener, Garage
Patio/Porch: Covered
Utilities: Cable Available, City Sewer, City Water, Concrete, Curbs
Window: Shutters
Local Schools
Elementary School: Smith
School District: Princeton ISD
Listed By / Shown By
Listed By
Agency Name: Coldwell Banker Apex, REALTORS
Agency Contact: 214-546-1948
Agent Name: Tammy Flynn

Shown By
Agency Name: SoldTeam.com
Agent Name: Herbie, Kathy, & Madison Phillips Your Family Realtors
Agent Phone: (972) 712-SOLD

Estimate Your Payment
Estimated Payment
$ 1,921.25 per month $1,790.00 Principal & Interest $0.00 Property Tax (data not provided by mls) $131.25 Homeowner's InsuranceChange Payment Information

Herbie, Kathy, & Madison Phillips
Office: (972) 712-SOLD
Kathy: (214) 808-8484
Madison: (469) 740-3557
Herbie: (214) 534-9814
Email: SoldTeam@SoldTeam.com



 The data relating to real estate for sale on this web site comes in part from the IDX of the Multiple Listing Service of NTREIS. The data on this site may not be reproduced or redistributed and is only for those individuals viewing this web site. Real estate listings held by brokerage firms other than the brokers/agents with their own information using this site are marked with the NTREIS thumbnail logo and detailed information about them includes the name of the listing broker(s).
Privacy Policy / DMCA Notice / ADA Accessibility


This site is hosted, designed and copyright
© 1994 - 2026 by
Delta Media Group, Inc. -- Patent Pending --