
Herbie, Kathy, & Madison Phillips
Your Family Realtors
REALTOR®, CRS, ABR, GRI, IRES, NHSAC, 2 time RE/MAX Hall of Fame Winners
(972) 712-SOLD



BEDS5
BATHS3 full
SQUARE FEET3,317
MLS#21426411
STATUSActive
PROPERTY TYPEResidential - Single Family
SUBDIVISIONArrow Brooke Ph 1b
SCHOOLDenton ISD
Property Description
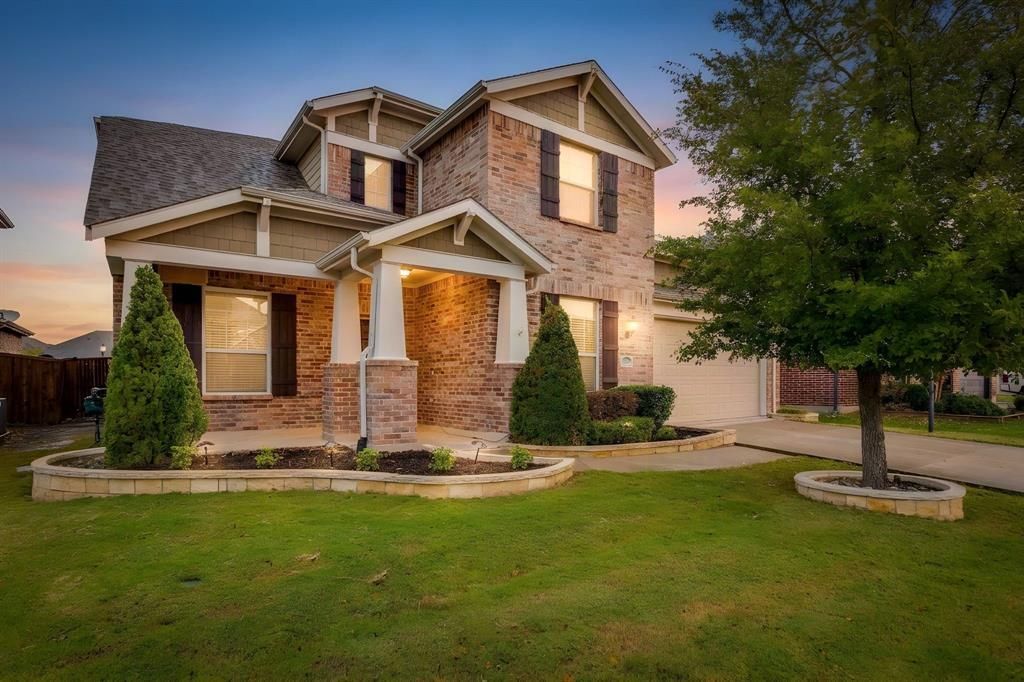
Welcome home to a place where memories are made! This beautifully customized Highland Home offers an exceptional floor plan designed for both everyday living & entertaining. Every detail has been thought of with this home, but seller is offering $5,000 in concessions to buyer to use as they wish. A charming front porch welcomes you inside, where you'll find a private study with custom finishes at the front of the home. The heart of the home features an open-concept kitchen, dining area,& spacious family room centered around a stunning fireplace.The thoughtfully designed first floor also includes a secluded primary suite, a secondary bedroom,& a full bath. Upstairs, you'll find a large game room,3 additional bedrooms,& another full bath, providing plenty of space for family and guests.Custom touches throughout include wood accent walls, extensive hardwood flooring, granite countertops, built-ins,& more. Move-in ready & loaded with character, this home is as impressive outside as it is inside. Shoot some hoops at the driveway basketball goal or enjoy your own private pool with shade screens for added privacy and comfort. A fully removable pool fence offers flexibility for entertaining & outdoor recreation, while coded locks on the back door and primary closet provided added security.
Property Features
Property Type: Residential - Single Family
Cooling: Ceiling Fan(s), Central Air, Electric
Fireplaces: 1
Garage: 3 car attached
Heating: Central, Natural Gas
Home Style: Traditional
Lot Size: 0.17 Acres
Roof Type: Composition
Year Built: 2016
Amenities
Built-in Features
Cable TV Available
Cathedral Ceiling(s)
Chandelier
Decorative Lighting
Double Vanity
Eat-in Kitchen
Flat Screen Wiring
Granite Counters
High Speed Internet Available
Kitchen Island
Natural Woodwork
Open Floorplan
Pantry
Vaulted Ceiling(s)
Walk-In Closet(s)
Attached Grill
Built-in Barbecue
Covered Patio/Porch
Gas Grill
Rain Gutters
Outdoor Grill
Private Entrance
Private Yard
Feature Descriptions
Appliances: Dishwasher, Disposal, Gas Oven, Gas Range, Microwave, Plumbed For Gas in Kitchen, Refrigerator
Community Features: Club House, Community Dock, Community Pool, Curbs, Fishing, Jogging Path/Bike Path, Lake, Park, Playground, Pool, Sidewalks
Exclusions: None
Exterior: Brick
Fencing: Back Yard, Fenced, Wood, Other
Fireplace: Gas, Gas Logs, Living Room
Flooring: Carpet, Luxury Vinyl Plank, Tile
HOA Fee: 250/ Quarterly
Laundry: Electric Dryer Hookup, Utility Room, Full Size W/D Area, Washer Hookup
Lot: Cleared, Few Trees, Interior Lot, Landscaped
Lot Dimensions: 0
Other Equipment: Irrigation Equipment
Parcel#: R674585
Parking: Covered, Driveway, Epoxy Flooring, Garage, Garage Door Opener, Garage Double Door, Garage Faces Front, Oversized, Tandem
Parking Notes: Covered, Driveway, Epoxy Flooring, Garage, Garage Door
Patio/Porch: Covered, Rear Porch
Pool: Fenced, In Ground, Outdoor Pool, Pool Sweep, Private, Pump, Salt Water, Waterfall
Swimming Pool: Yes
Utilities: Cable Available, Co-op Electric, Concrete, Curbs, Electricity Available, Electricity Connected, Individual Gas Meter, MUD Sewer, MUD Water, Natural Gas Available, Underground Utilities
Window: Window Coverings
Local Schools
Elementary School: Savannah Elementary
School District: Denton ISD
Listed By / Shown By
Listed By
Agency Name: The Ashton Agency
Agency Contact: 817-344-0177
Agent Name: Felicia Barber

Shown By
Agency Name: SoldTeam.com
Agent Name: Herbie, Kathy, & Madison Phillips Your Family Realtors
Agent Phone: (972) 712-SOLD

Estimate Your Payment
Estimated Payment
$ 2,027.99 per month $1,889.45 Principal & Interest $0.00 Property Tax (data not provided by mls) $138.54 Homeowner's InsuranceChange Payment Information

Herbie, Kathy, & Madison Phillips
Office: (972) 712-SOLD
Kathy: (214) 808-8484
Madison: (469) 740-3557
Herbie: (214) 534-9814
Email: SoldTeam@SoldTeam.com



 The data relating to real estate for sale on this web site comes in part from the IDX of the Multiple Listing Service of NTREIS. The data on this site may not be reproduced or redistributed and is only for those individuals viewing this web site. Real estate listings held by brokerage firms other than the brokers/agents with their own information using this site are marked with the NTREIS thumbnail logo and detailed information about them includes the name of the listing broker(s).
Privacy Policy / DMCA Notice / ADA Accessibility


This site is hosted, designed and copyright
© 1994 - 2026 by
Delta Media Group, Inc. -- Patent Pending --