
Herbie, Kathy, & Madison Phillips
Your Family Realtors
REALTOR®, CRS, ABR, GRI, IRES, NHSAC, 2 time RE/MAX Hall of Fame Winners
(972) 712-SOLD



BEDS5
BATHS6 full
SQUARE FEET7,223
MLS#21358118
STATUSActive
PROPERTY TYPEResidential - Single Family
SUBDIVISIONShiloh Ridge Estates
SCHOOLArgyle ISD
Property Description
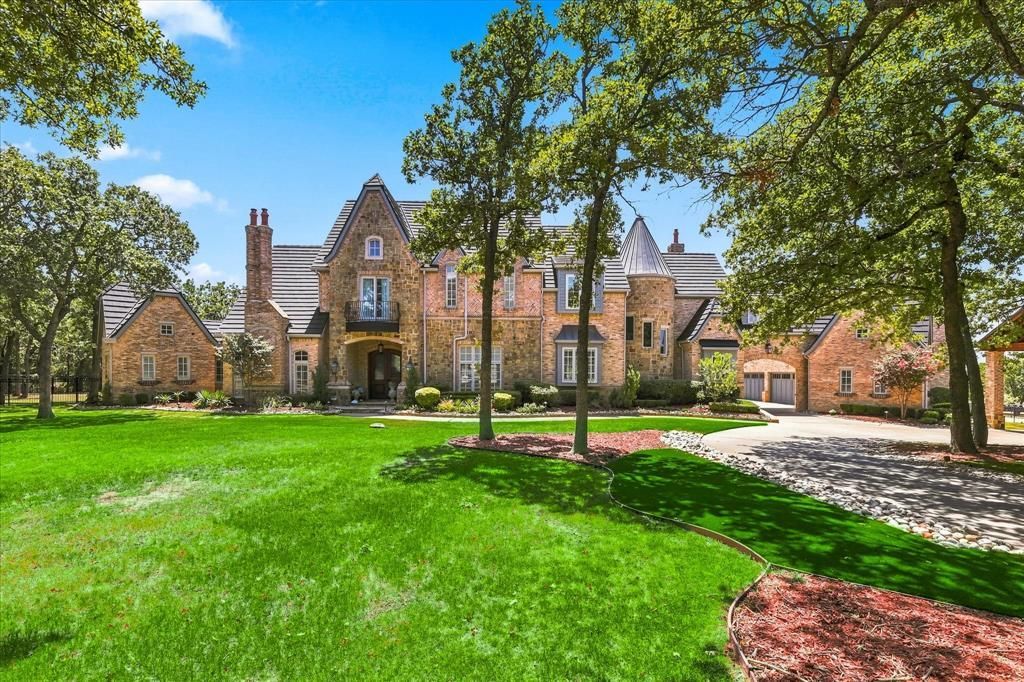
Welcome to an extraordinary 5+ acre private estate in Argyle. Perfectly positioned from nearby dining and shopping, Liberty Christian School, and highly rated Argyle ISD schools, this expansive compound delivers a lifestyle tailored for sports enthusiasts and serious car collectors alike. The main residence opens into a grand entrance defined by soaring ceilings, an ornate staircase, and massive windows that flood the home with natural light while offering idyllic views of the resort-style backyard. Designed for seamless entertaining, the home features multiple living areas and a chef’s kitchen complete with high-end Viking appliances, a large island, quartz countertops, and a functional butler's pantry. The main floor hosts a dedicated home study alongside the primary retreat, which features an ensuite bath with a soaking tub, separate shower, dual vanities, and two walk-in closets. Upstairs, you will find a large game room, two secondary bedrooms with private ensuite baths, and a separate bedroom suite with its own living area. Accommodating guests is effortless thanks to a detached private casita complete with its own entrance, bedroom, bath, and kitchenette. The exterior grounds are a true paradise, featuring a swimming pool, outdoor kitchen and cabana, covered patio equipped with electric screens, a putting green, a turfed fire pit area, a private pond, an outdoor craft or work shed, and gravel pads for extra parking. Unrivaled outbuildings set this property apart, beginning with a 70x50 luxury garage that easily holds 10 cars with 14-foot roll-up doors, a private office, full bathroom, and reinforced storm shelter room. Sports enthusiasts will appreciate the ultimate 70x70 indoor athletic facility with 18-foot batting cage ceilings, HitTrax technology, a multi use sports court for basketball or pickleball, and a dedicated weight room area. There is an additional 50x30 garage perfect for RV or boat storage. Schedule a private tour today!
Property Features
Property Type: Residential - Single Family
Cooling: Ceiling Fan(s), Central Air, Electric
Fireplaces: 3
Garage: 4 car attached
Heating: Central, Natural Gas
Home Style: Traditional
Lot Size: 5.24 Acres
Roof Type: Composition
Year Built: 2001
Amenities
Built-in Features
Cable TV Available
Chandelier
Decorative Lighting
Double Vanity
Granite Counters
High Speed Internet Available
In-Law Suite Floorplan
Kitchen Island
Multiple Staircases
Open Floorplan
Pantry
Vaulted Ceiling(s)
Walk-In Closet(s)
Second Primary Bedroom
Barbecue
Basketball Court
Covered Patio/Porch
Lighting
Outdoor Living Center
Putting Green
RV/Boat Parking
Sport Court
Storm Cellar
Feature Descriptions
Appliances: Built-in Refrigerator, Commercial Grade Range, Dishwasher, Disposal, Gas Cooktop, Microwave, Plumbed For Gas in Kitchen
Exclusions: To Be Discussed
Exterior: Brick, Rock/Stone
Fencing: Wrought Iron
Fireplace: Family Room, Living Room, Stone
Flooring: Carpet, Ceramic Tile, Wood
Laundry: Utility Room, Full Size W/D Area, Dryer Hookup, Washer Hookup
Lot: Acreage, Landscaped, Lrg. Backyard Grass, Many Trees, Sprinkler System, Tank/ Pond
Lot Dimensions: 0
Parcel#: R224352
Parking: Additional Parking, Boat, Porte-Cochere, Driveway, Electric Gate, Garage, Garage Faces Side, Gated, RV Garage, Storage, Workshop in Garage
Parking Notes: Additional Parking, Boat, Porte-Cochere, Driveway, Ele
Patio/Porch: Covered, Front Porch, Patio, Screened
Pool: Cabana, Gunite, In Ground, Separate Spa/Hot Tub
Swimming Pool: Yes
Utilities: Aerobic Septic
Window: Shutters, Window Coverings
Room Sizes
Bedroom-Primary: 22.00 x 17.00 Level - 1
Bath-Primary: 1.00 x 1.00 Level - 1
Bedroom: 15.00 x 15.00 Level - 2
Bath-Full: 1.00 x 1.00 Level - 2
Bedroom: 17.00 x 15.00 Level - 2
Bath-Full: 1.00 x 1.00 Level - 2
Bedroom: 17.00 x 16.00 Level - 2
Bath-Full: 1.00 x 1.00 Level - 2
Bath-Full: 1.00 x 1.00 Level - 1
Dining Room: 13.00 x 10.00 Level - 1
Living Room: 19.00 x 16.00 Level - 1
Kitchen: 12.00 x 10.00 Level - 1
Breakfast Room: 14.00 x 9.00 Level - 1
Living Room: 20.00 x 13.00 Level - 1
Office: 20.00 x 13.00 Level - 1
Game Room: 21.00 x 16.00 Level - 2
Bedroom: 16.00 x 15.00 Level - 1
Bath-Full: 1.00 x 1.00 Level - 1
Utility Room: 12.00 x 8.00 Level - 1
Local Schools
Elementary School: Hilltop
School District: Argyle ISD
Listed By / Shown By
Listed By
Agency Name: Compass RE Texas, LLC
Agency Contact: 972-989-2438
Agent Name: Erin Pickard

Shown By
Agency Name: SoldTeam.com
Agent Name: Herbie, Kathy, & Madison Phillips Your Family Realtors
Agent Phone: (972) 712-SOLD

Estimate Your Payment
Estimated Payment
$ 21,342.98 per month $19,884.94 Principal & Interest $0.00 Property Tax (data not provided by mls) $1,458.04 Homeowner's InsuranceChange Payment Information

Herbie, Kathy, & Madison Phillips
Office: (972) 712-SOLD
Kathy: (214) 808-8484
Madison: (469) 740-3557
Herbie: (214) 534-9814
Email: SoldTeam@SoldTeam.com



 The data relating to real estate for sale on this web site comes in part from the IDX of the Multiple Listing Service of NTREIS. The data on this site may not be reproduced or redistributed and is only for those individuals viewing this web site. Real estate listings held by brokerage firms other than the brokers/agents with their own information using this site are marked with the NTREIS thumbnail logo and detailed information about them includes the name of the listing broker(s).
Privacy Policy / DMCA Notice / ADA Accessibility


This site is hosted, designed and copyright
© 1994 - 2026 by
Delta Media Group, Inc. -- Patent Pending --