
Herbie, Kathy, & Madison Phillips
Your Family Realtors
REALTOR®, CRS, ABR, GRI, IRES, NHSAC, 2 time RE/MAX Hall of Fame Winners
(972) 712-SOLD



BEDS4
BATHS3 full 1 partial
SQUARE FEET3,396
MLS#21428346
STATUSActive
PROPERTY TYPEResidential - Single Family
SUBDIVISIONNorth Sky
SCHOOLCelina ISD
Property Description
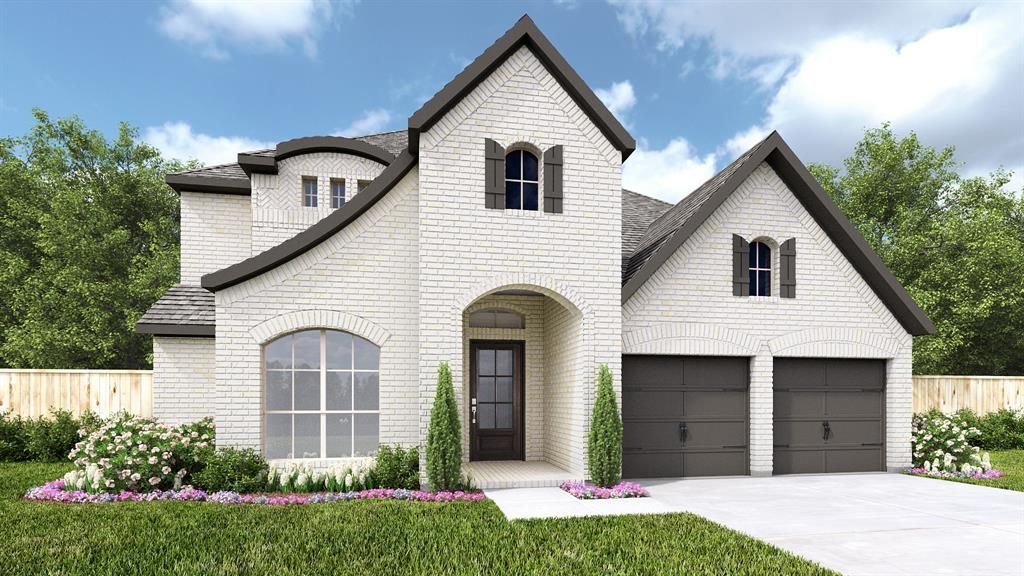
The grand two-story rotunda entry showcases a curved staircase and leads past a home office with French doors to the open, light-filled living areas. The kitchen offers a 5-burner gas cooktop, a corner walk-in pantry, and an inviting island with built-in seating space. The two-story dining area flows between the kitchen and the two-story family room with a wall of windows and access to the covered backyard patio. A secluded primary suite includes a wall of windows in the bedroom. Double doors lead to the primary bath with dual vanities, a freestanding tub, a glass-enclosed shower, and two large walk-in closets, one with private access to the utility room. A half bath and a private guest suite with a full bath complete downstairs. Upstairs features a game room, a theatre room with French doors, two secondary bedrooms, and a full bath. This home includes a three-car garage.
Property Features
Property Type: Residential - Single Family
Cooling: Zoned
Fireplaces: 1
Garage: 3 car attached
Heating: Zoned
Home Style: Traditional
Lot Size: 0.15 Acres
Roof Type: Composition
Year Built: 2027
Amenities
Built-in Features
Cable TV Available
Decorative Lighting
Double Vanity
Eat-in Kitchen
Granite Counters
High Speed Internet Available
Kitchen Island
Open Floorplan
Pantry
Smart Home System
Walk-In Closet(s)
Covered Patio/Porch
Lighting
Feature Descriptions
Appliances: Dishwasher, Disposal, Gas Cooktop, Gas Oven, Gas Water Heater, Microwave, Tankless Water Heater
Community Features: Jogging Path/Bike Path, Park, Playground
Exterior: Brick
Fencing: Back Yard, Privacy, Wood
Fireplace: Gas, Living Room
Flooring: Carpet, Tile
Green Features: Appliances, Low Flow Commode, Mechanical Fresh Air, Rain / Freeze Sensors, Thermostat, Waterheater, Windows
HOA Fee: 550/ Semi-Annual
Laundry: Electric Dryer Hookup, Utility Room, Full Size W/D Area, Dryer Hookup, Washer Hookup
Lot: Sprinkler System, Subdivision
Lot Dimensions: 55x120
Parcel#: NA-3224 Santolina Way
Parking: Garage, Garage Faces Front, Garage Single Door
Parking Notes: Garage, Garage Faces Front, Garage Single Door
Patio/Porch: Covered
Utilities: Community Mailbox, Underground Utilities
Room Sizes
Bedroom-Primary: 20.00 x 15.00 Level - 1
Bath-Primary: 14.00 x 12.00 Level - 1
Bedroom: 11.00 x 13.00 Level - 1
Bath-Full: 10.00 x 5.00 Level - 1
Bedroom: 14.00 x 11.00 Level - 2
Bath-Full: 9.00 x 7.00 Level - 2
Bedroom: 12.00 x 10.00 Level - 2
Bath-Half: 5.00 x 3.00 Level - 1
Living Room: 24.00 x 15.00 Level - 1
Dining Room: 24.00 x 10.00 Level - 1
Media Room: 16.00 x 13.00 Level - 2
Kitchen: 24.00 x 15.00 Level - 1
Game Room: 16.00 x 14.00 Level - 2
Office: 14.00 x 11.00 Level - 1
Utility Room: 8.00 x 8.00 Level - 1
Local Schools
Elementary School: Bobby Ray-Afton Martin
School District: Celina ISD
Listed By / Shown By
Listed By
Agency Name: Perry Homes Realty LLC
Agency Contact: 713-948-6666
Agent Name: Lee Jones

Shown By
Agency Name: SoldTeam.com
Agent Name: Herbie, Kathy, & Madison Phillips Your Family Realtors
Agent Phone: (972) 712-SOLD

Estimate Your Payment
Estimated Payment
$ 3,146.16 per month $2,931.23 Principal & Interest $0.00 Property Tax (data not provided by mls) $214.93 Homeowner's InsuranceChange Payment Information

Herbie, Kathy, & Madison Phillips
Office: (972) 712-SOLD
Kathy: (214) 808-8484
Madison: (469) 740-3557
Herbie: (214) 534-9814
Email: SoldTeam@SoldTeam.com



 The data relating to real estate for sale on this web site comes in part from the IDX of the Multiple Listing Service of NTREIS. The data on this site may not be reproduced or redistributed and is only for those individuals viewing this web site. Real estate listings held by brokerage firms other than the brokers/agents with their own information using this site are marked with the NTREIS thumbnail logo and detailed information about them includes the name of the listing broker(s).
Privacy Policy / DMCA Notice / ADA Accessibility


This site is hosted, designed and copyright
© 1994 - 2026 by
Delta Media Group, Inc. -- Patent Pending --