
Herbie & Kathy Phillips
Your Family Realtors
REALTOR®, CRS, ABR, GRI, IRES, New Homes Expert
(972) 712-SOLD


BEDS5
BATHS5 full
SQUARE FEET4,745
MLS#21342574
STATUSActive
PROPERTY TYPEResidential - Single Family
SUBDIVISIONRolling Ridge Estates Ph 2
SCHOOLPlano ISD
Property Description
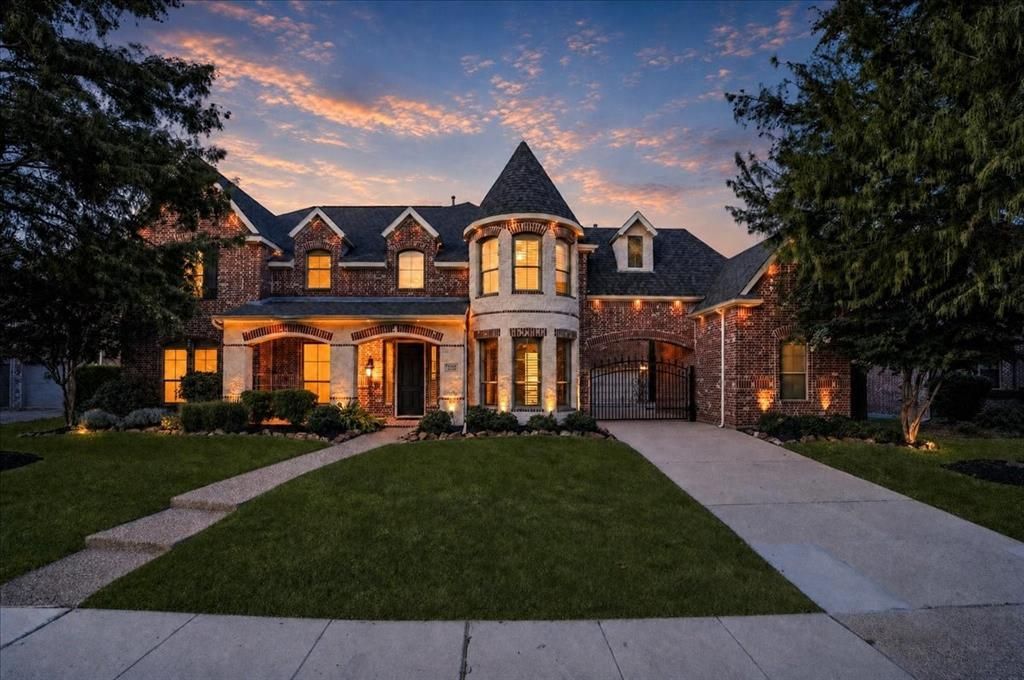
Discover one of the most technologically advanced homes in Murphy’s sought-after Rolling Ridge Estates. This exceptional beauty has been thoughtfully upgraded with over $250,000 in upgrades, creating a home that delivers the perfect blend of luxury, comfort, and convenience.From everyday living to unforgettable gatherings, every detail has been designed with intention. The home features a fully integrated Lutron smart lighting and outlet system, allowing seamless control through Alexa, Google Home, or your smartphone. The entire property, including the outdoor pavilion, is wired with 10-gigabit Ethernet, providing exceptional connectivity for remote work, streaming, gaming, and today’s smart home lifestyle.The private backyard retreat is an entertainer’s dream, featuring a covered outdoor pavilion with a dedicated cooking area and a custom wood-fired pizza oven. The upgraded saltwater pool system includes two new pumps, a pool cleaner, heater, and updated equipment, offering the perfect space to relax and enjoy outdoor living year round.Movie nights become a true cinematic experience in the custom theater featuring eight premium AMC Cinemark reclining seats, elevated theater-style flooring, built-in Dolby Atmos surround sound, a 150-inch projection screen (full 4K 3D experience)This home offers the rare combination of an established neighborhood, highly rated Plano ISD schools, convenient DFW access, and exceptional custom upgrades!Additional upgrades include three new HVAC systems, two oversized water heaters, app-controlled smart home features including Google thermostats, electronic deadbolt, and an AI-enabled security camera system. Enjoy permanent Jellyfish exterior LED lighting, plus an incredible outdoor pavilion with an 85 in TV. The game room is fully equipped with three custom arcade machines, a custom board game table, and a foosball table—creating the ultimate space for entertaining.
Property Features
Property Type: Residential - Single Family
Cooling: Ceiling Fan(s), Central Air, ENERGY STAR Qualified E
Fireplaces: 1
Garage: 3 car attached
Heating: Central, Natural Gas
Home Style: Traditional
Lot Size: 0.26 Acres
Roof Type: Composition
Year Built: 2005
Amenities
Built-in Features
Cable TV Available
Decorative Lighting
Eat-in Kitchen
Flat Screen Wiring
Granite Counters
High Speed Internet Available
Kitchen Island
Natural Woodwork
Pantry
Smart Home System
Sound System Wiring
Vaulted Ceiling(s)
Walk-In Closet(s)
Wet Bar
Wired for Data
Balcony
Covered Patio/Porch
Garden(s)
Rain Gutters
Lighting
Feature Descriptions
Appliances: Built-in Gas Range, Built-in Refrigerator, Dishwasher, Disposal, Gas Range, Gas Water Heater, Microwave, Refrigerator, Vented Exhaust Fan
Exterior: Brick, Rock/Stone
Fencing: Wood, Wrought Iron
Fireplace: Gas Logs, Glass Doors, Living Room
Flooring: Carpet, Ceramic Tile, Hardwood, Wood
HOA Fee: 500/ Annually
Laundry: Gas Dryer Hookup, Utility Room, Full Size W/D Area, Washer Hookup, On Site
Lot: Interior Lot, Landscaped, Many Trees, Sprinkler System, Subdivision
Lot Dimensions: 0
Other Equipment: Home Theater, Irrigation Equipment
Parcel#: R810100D03301
Parking: Porte-Cochere, Concrete, Covered, Driveway, Electric Gate, Garage, Garage Door Opener, Garage Faces Front, Garage Faces Rear, Kitchen Level
Parking Notes: Porte-Cochere, Concrete, Covered, Driveway, Electric G
Patio/Porch: Covered, Patio, Rear Porch, Roof Top Deck/Patio
Pool: Diving Board, Gunite, Heated, In Ground, Outdoor Pool, Pool Sweep, Pool/Spa Combo, Salt Water, Water Feature
Swimming Pool: Yes
Utilities: Cable Available, City Sewer, City Water, Curbs, Individual Gas Meter, Sidewalk, Underground Utilities
Window: Window Coverings
Local Schools
Elementary School: Hunt
School District: Plano ISD
Listed By / Shown By
Listed By
Agency Name: Coldwell Banker Realty Plano
Agency Contact: 2143641965
Agent Name: Laura Cano
Shown By
Agency Name: SoldTeam.com
Agent Name: Herbie & Kathy Phillips Your Family Realtors
Agent Phone: (972) 712-SOLD

Estimate Your Payment
Estimated Payment
$ 4,294.43 per month $4,001.05 Principal & Interest $0.00 Property Tax (data not provided by mls) $293.37 Homeowner's InsuranceChange Payment Information

Herbie & Kathy Phillips
Office: (972) 712-SOLD
Kathy: (214) 808-8484
Madison: (469) 740-3557
Herbie: (214) 534-9814
Email: herbieandkathy@soldteam.com


 The data relating to real estate for sale on this web site comes in part from the IDX of the Multiple Listing Service of NTREIS. The data on this site may not be reproduced or redistributed and is only for those individuals viewing this web site. Real estate listings held by brokerage firms other than the brokers/agents with their own information using this site are marked with the NTREIS thumbnail logo and detailed information about them includes the name of the listing broker(s).
Privacy Policy / DMCA Notice / ADA Accessibility


This site is hosted, designed and copyright
© 1994 - 2026 by
Delta Media Group, Inc. -- Patent Pending --