
Herbie & Kathy Phillips
Your Family Realtors
REALTOR®, CRS, ABR, GRI, IRES, New Homes Expert
(972) 712-SOLD


BEDS4
BATHS3 full 1 partial
SQUARE FEET3,897
MLS#21343044
STATUSActive
PROPERTY TYPEResidential - Single Family
SUBDIVISIONBriar Ridge Estates
SCHOOLPlano ISD
Property Description
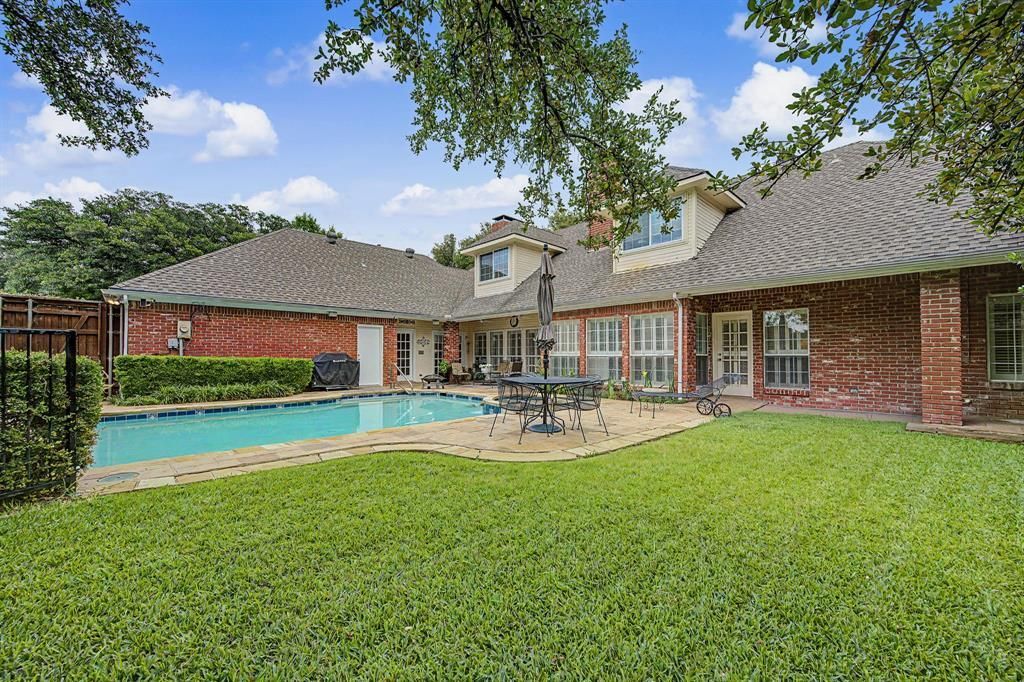
Nestled on a beautifully landscaped one-third-acre lot, this exceptional home combines generous indoor and outdoor living with the rare convenience of a three-car garage. A gracious formal entry welcomes you into the elegant living room, where one of three gas fireplaces creates a warm focal point before flowing effortlessly into the formal dining room. Rich hardwood floors extend throughout the main living areas, adding timeless character and warmth.Designed for entertaining and everyday living, the spacious kitchen features dual ovens, a built-in refrigerator, gas cooktop, breakfast bar, and sunny breakfast area with direct access to a charming patio—an ideal spot for morning coffee or al fresco dining. The adjacent family room offers a second gas fireplace, wet bar, and opens to the sparkling pool and expansive backyard, creating seamless indoor-outdoor living. A convenient pool bath and oversized laundry room are located just off the garage.The private first-floor primary suite is a true retreat with a sitting area, the home's third gas fireplace, and a spacious en suite bath featuring dual vanities, a separate tub and shower, an oversized walk-in closet, and direct access to a handsome study with custom built-ins. The study shares a Jack-and-Jill bath with a secondary first-floor bedroom, making it ideal for guests or a home office.Upstairs, two generously sized bedrooms, each with its own sitting area, share a Jack-and-Jill bath. An additional cedar closet provides exceptional storage.Don't miss the opportunity to own this thoughtfully designed home offering timeless finishes, exceptional functionality, and an unbeatable combination of indoor and outdoor living. Schedule your private tour today!
Property Features
Property Type: Residential - Single Family
Cooling: Ceiling Fan(s), Central Air
Fireplaces: 2
Garage: 2 car attached
Heating: Central
Home Style: Ranch, Traditional
Lot Size: 0.33 Acres
Roof Type: Composition
Year Built: 1984
Amenities
Built-in Features
Cable TV Available
Cedar Closet(s)
Chandelier
Decorative Lighting
Eat-in Kitchen
Granite Counters
High Speed Internet Available
Kitchen Island
Paneling
Wainscoting
Walk-In Closet(s)
Wet Bar
Rain Gutters
Feature Descriptions
Appliances: Built-in Refrigerator, Dishwasher, Disposal, Gas Range, Double Oven, Plumbed For Gas in Kitchen
Exterior: Brick
Fencing: Back Yard, Wood
Fireplace: Gas, Living Room, Primary Bedroom
Flooring: Brick, Carpet, Tile
Lot: Corner Lot
Lot Dimensions: 0
Parcel#: R062500400901
Parking: Garage, On Street
Parking Notes: Garage, On Street
Pool: In Ground
Swimming Pool: Yes
Utilities: City Sewer, City Water, Electricity Available
Room Sizes
Bedroom: 14.00 x 12.00 Level - 1
Bedroom-Primary: 21.00 x 21.00 Level - 1
Bedroom: 11.00 x 22.00 Level - 2
Bedroom: 13.00 x 22.00 Level - 2
Living Room: 23.00 x 19.00 Level - 1
Den: 23.00 x 17.00 Level - 1
Office: 18.00 x 14.00 Level - 1
Local Schools
Elementary School: Haggar
School District: Plano ISD
Listed By / Shown By
Listed By
Agency Name: Compass RE Texas, LLC.
Agency Contact: 214-783-8921
Agent Name: Taylor Burden
Shown By
Agency Name: SoldTeam.com
Agent Name: Herbie & Kathy Phillips Your Family Realtors
Agent Phone: (972) 712-SOLD

Estimate Your Payment
Estimated Payment
$ 4,175.52 per month $3,890.27 Principal & Interest $0.00 Property Tax (data not provided by mls) $285.25 Homeowner's InsuranceChange Payment Information

Herbie & Kathy Phillips
Office: (972) 712-SOLD
Kathy: (214) 808-8484
Madison: (469) 740-3557
Herbie: (214) 534-9814
Email: herbieandkathy@soldteam.com


 The data relating to real estate for sale on this web site comes in part from the IDX of the Multiple Listing Service of NTREIS. The data on this site may not be reproduced or redistributed and is only for those individuals viewing this web site. Real estate listings held by brokerage firms other than the brokers/agents with their own information using this site are marked with the NTREIS thumbnail logo and detailed information about them includes the name of the listing broker(s).
Privacy Policy / DMCA Notice / ADA Accessibility


This site is hosted, designed and copyright
© 1994 - 2026 by
Delta Media Group, Inc. -- Patent Pending --